
Theresa Shoptaw
CENTURY 21 New Millennium
(240) 607-5037
123 Total Sales
32 in Waldorf
$325K - $600K Price Range


Estimated Value: $260,000 - $280,775
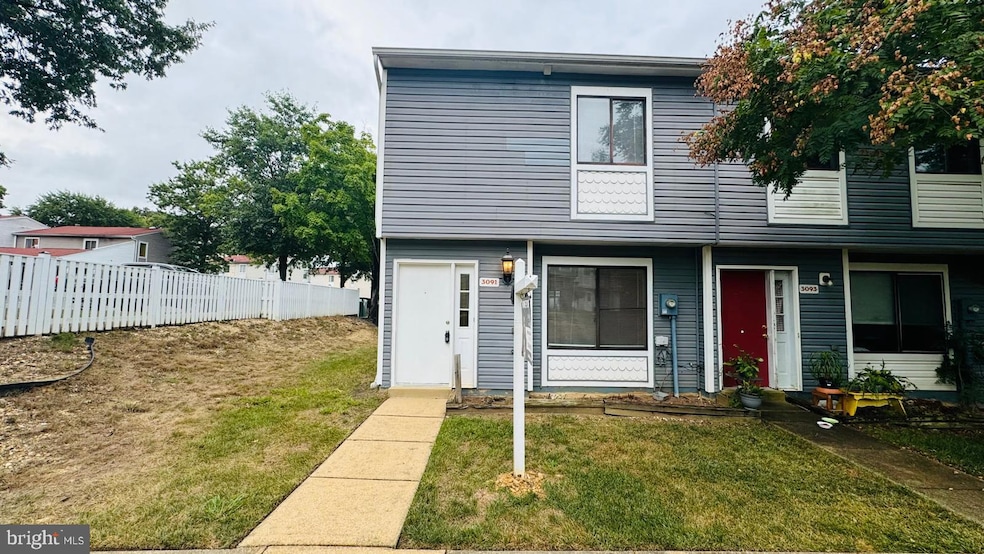
Discover the perfect blend of comfort, style, and convenience in this Waldorf townhome! This charming 3-bedroom, 1-bathroom townhome offers both comfort and convenience. You will fall in love with the range of modern updates and thoughtful features, including a freshly painted interior, contemporary flooring, and intricate details designed for someone seeking the perfect starter home or looking to downsize.
The heart of this home is its beautifully updated kitchen with stainless steel appliances, sleek countertops, and plenty of cabinet space. The open layout ensures you’re always part of the conversation, whether you’re hosting guests or spending time with family. Then there’s no need to worry about parking with your own carport, offering protection from the elements and added convenience.
This townhome is close to a variety of local amenities including shopping centers, restaurants, parks, and schools. Don’t miss out on this wonderful opportunity to make this charming townhome your own.
Last Agent to Sell the Property
(301) 850-0255 kara@samsonproperties.net Samson Properties License #5004380 Listed on: 08/08/2024
Co-Listed By
(301) 850-0255 kara@samsonproperties.net Samson Properties License #0225265926
Theresa Shoptaw
CENTURY 21 New Millennium
(240) 607-5037
123 Total Sales
32 in Waldorf
$325K - $600K Price Range
Lloidy Guevara
EXP Realty, LLC
(240) 541-5879
235 Total Sales
3 in Waldorf
$430K - $485K Price Range
Russell Carter
Keller Williams Capital Properties
(202) 856-9138
181 Total Sales
7 in Waldorf
$290K - $650K Price Range
Grace Chicca
Compass
(202) 883-3413
111 Total Sales
3 in Waldorf
$355K - $638K Price Range
Alison Debraux
Taylor Properties
(301) 900-2620
18 Total Sales
2 in Waldorf
$335K - $410K Price Range
Ketaa Golden
Fairfax Realty Select
(202) 991-3624
72 Total Sales
1 in Waldorf
$276,000 Price
We collect this data history from publicly available records. To have your information removed, we recommend requesting removal directly through your county’s website.
| Date | Event | Price | List to Sale | Price per Sq Ft | Prior Sale |
|---|---|---|---|---|---|
| 10/18/2024 10/18/24 | Sold | $270,500 | -1.6% | $262 / Sq Ft | |
| 08/13/2024 08/13/24 | Pending | -- | -- | -- | |
| 08/08/2024 08/08/24 | For Sale | $275,000 | +52.9% | $266 / Sq Ft | |
| 03/27/2020 03/27/20 | Sold | $179,900 | 0.0% | $174 / Sq Ft | View Prior Sale |
| 03/11/2020 03/11/20 | For Sale | $179,900 | 0.0% | $174 / Sq Ft | |
| 02/01/2020 02/01/20 | Pending | -- | -- | -- | |
| 01/18/2020 01/18/20 | Pending | -- | -- | -- | |
| 01/10/2020 01/10/20 | For Sale | $179,900 | +60.6% | $174 / Sq Ft | |
| 09/10/2014 09/10/14 | Sold | $112,000 | -9.2% | $108 / Sq Ft | View Prior Sale |
| 08/04/2014 08/04/14 | Pending | -- | -- | -- | |
| 07/03/2014 07/03/14 | Price Changed | $123,400 | -9.9% | $119 / Sq Ft | |
| 05/29/2014 05/29/14 | Price Changed | $137,000 | +6.7% | $132 / Sq Ft | |
| 05/17/2014 05/17/14 | For Sale | $128,400 | -- | $124 / Sq Ft |
Seller's Agent in 2024
LaKeisha Ellis
Samson Properties
(240) 459-8050
5 Total Sales
Seller Co-Listing Agent in 2024
Floretta Davis
Samson Properties
(301) 640-1978
143 Total Sales
D
Buyer's Agent in 2024
Dre Henderson
EXP Realty, LLC
(410) 493-6062
15 Total Sales
C
Seller's Agent in 2020
Cindy Lantz
Dehanas Real Estate Services
Seller Co-Listing Agent in 2020
David Strickland DeHanas
Dehanas Real Estate Services
(202) 567-1092
7 Total Sales
Buyer's Agent in 2020
Ida Robinson
Samson Properties
(301) 769-5882
31 Total Sales
Source: Bright MLS
MLS Number: MDCH2034064
APN: 06-132235
Disclaimer: Certain information contained herein is derived from information provided by parties other than Homes.com. All information provided is deemed reliable, but is not guaranteed to be accurate and should be independently verified.
The data relating to real estate for sale on this website appears in part through the BRIGHT Internet Data Exchange program, a voluntary cooperative exchange of property listing data between licensed real estate brokerage firms, and is provided by BRIGHT through a licensing agreement.
Listing information is from various brokers who participate in the Bright MLS IDX program and not all listings may be visible on the site.
The property information being provided on or through the website is for the personal, non-commercial use of consumers and such information may not be used for any purpose other than to identify prospective properties consumers may be interested in purchasing.
Some properties which appear for sale on the website may no longer be available because they are for instance, under contract, sold or are no longer being offered for sale.
Property information displayed is deemed reliable but is not guaranteed.
Copyright 2026 Bright MLS, Inc.
Ask me questions while you tour the home.