
Lyndsie Cook
Century 21 Signature Realty
(586) 701-8476
55 Total Sales
1 in Burton
$275,000 Price
Estimated Value: $270,000 - $292,000
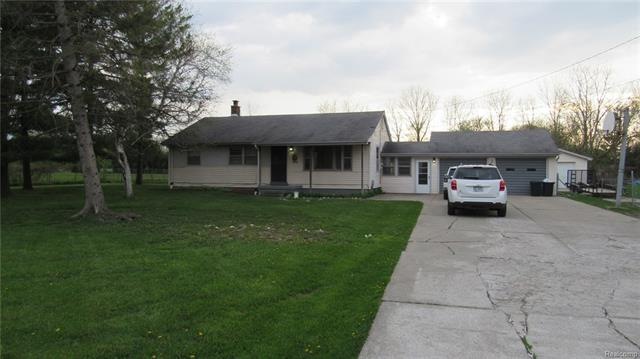
Great possibilities with this spacious 4 bedroom home on over 2.4 acres in the desirable Davison School District. Vaulted ceilings, natural wood burning fireplace, master suite with wic and jetted tub. Kitchen with dining as well as a formal dining room (or could be used as family room) Original oak hardwood flooring, new deck, attached 2 car garage with huge work shop area, newer 2nd 24x24 garage, 10x30 cement RV pad, fruit trees, breezeway, partially finished basement. Furnace and central air new in 2017. With a little tender loving care, this home will certainly beam brightly!
Last Agent to Sell the Property
Amiee Armstrong
Atlas Real Estate License #6502326579 Listed on: 05/09/2018
We collect this data history from publicly available records. To have your information removed, we recommend requesting removal directly through your county’s website.
Lyndsie Cook
Century 21 Signature Realty
(586) 701-8476
55 Total Sales
1 in Burton
$275,000 Price
Tamar Pleasant-Swain
Keller Williams First
(810) 666-6968
21 Total Sales
2 in Burton
$124K - $270K Price Range
Jason Williamson
RE/MAX New Image
(989) 662-9424
77 Total Sales
1 in Burton
$40,000 Price
Kimber Mayo McConnell
Epique Realty
(313) 631-4847
26 Total Sales
2 in Burton
$146K - $155K Price Range
Tracy Butcher
Epique Inc.
(810) 428-1046
34 Total Sales
4 in Burton
$30K - $185K Price Range
Sarah Budreau
Oakland Corners Realty LLC
(947) 886-8352
117 Total Sales
1 in Burton
$184,900 Price
We collect this data history from publicly available records. To have your information removed, we recommend requesting removal directly through your county’s website.
| Date | Buyer | Sale Price | Title Company |
|---|---|---|---|
| $155,000 | First American Title | ||
| $122,000 | None Available |
We collect this data history from publicly available records. To have your information removed, we recommend requesting removal directly through your county’s website.
| Date | Status | Borrower | Loan Amount |
|---|---|---|---|
| Open | $3,766 | ||
| Open | $152,192 | ||
| Previous Owner | $95,000 | ||
| Previous Owner | $60,000 |
We collect this data history from publicly available records. To have your information removed, we recommend requesting removal directly through your county’s website.
| Date | Event | Price | List to Sale | Price per Sq Ft | Prior Sale |
|---|---|---|---|---|---|
| 07/20/2018 07/20/18 | Sold | $155,000 | -6.0% | $92 / Sq Ft | |
| 06/01/2018 06/01/18 | Pending | -- | -- | -- | |
| 05/29/2018 05/29/18 | For Sale | $164,900 | 0.0% | $98 / Sq Ft | |
| 05/21/2018 05/21/18 | Pending | -- | -- | -- | |
| 05/09/2018 05/09/18 | For Sale | $164,900 | +35.2% | $98 / Sq Ft | |
| 06/20/2013 06/20/13 | Sold | $122,000 | -4.6% | $71 / Sq Ft | View Prior Sale |
| 06/03/2013 06/03/13 | Pending | -- | -- | -- | |
| 10/22/2012 10/22/12 | For Sale | $127,900 | -- | $75 / Sq Ft |
We collect this data history from publicly available records. To have your information removed, we recommend requesting removal directly through your county’s website.
| Year | Tax Paid | Tax Assessment Tax Assessment Total Assessment is a certain percentage of the fair market value that is determined by local assessors to be the total taxable value of land and additions on the property. | Land | Improvement |
|---|---|---|---|---|
| 2025 | $2,958 | $136,600 | $0 | $0 |
| 2024 | $2,794 | $125,000 | $0 | $0 |
| 2023 | $2,754 | $102,700 | $0 | $0 |
| 2022 | $2,276 | $89,000 | $0 | $0 |
| 2021 | $1,115 | $87,600 | $0 | $0 |
| 2020 | $2,535 | $75,000 | $0 | $0 |
| 2019 | $2,528 | $74,600 | $0 | $0 |
| 2018 | $2,810 | $70,300 | $0 | $0 |
| 2017 | $2,844 | $70,300 | $0 | $0 |
| 2016 | $2,684 | $64,500 | $0 | $0 |
| 2015 | $2,720 | $0 | $0 | $0 |
| 2012 | -- | $56,200 | $56,200 | $0 |
A
Seller's Agent in 2018
Amiee Armstrong
Atlas Real Estate
J
Seller's Agent in 2013
Joseph Grech
Wilhelm & Associates
Source: Realcomp
MLS Number: 218040673
APN: 59-25-526-012
Disclaimer: Certain information contained herein is derived from information provided by parties other than Homes.com. All information provided is deemed reliable, but is not guaranteed to be accurate and should be independently verified.
IDX provided courtesy of Realcomp II Ltd. via Ten-X and MLS
Copyright 2026 Realcomp II Ltd. Shareholders
IDX information is provided exclusively for consumers' personal, noncommercial use and may not be used for any purpose other than to identify prospective properties consumers may be interested in purchasing. The accuracy of all information, regardless of source, is not guaranteed or warranted. All information should be independently verified.
Listing Information presented by local MLS brokerage: Ten-X, local REALTOR®- Arlene Richardson - (888)-952-6393
Ask me questions while you tour the home.