
Desiree Pointer
Compass
(916) 542-6126
34 Total Sales
1 in Cameron Park
$815,000 Price
Estimated Value: $597,438
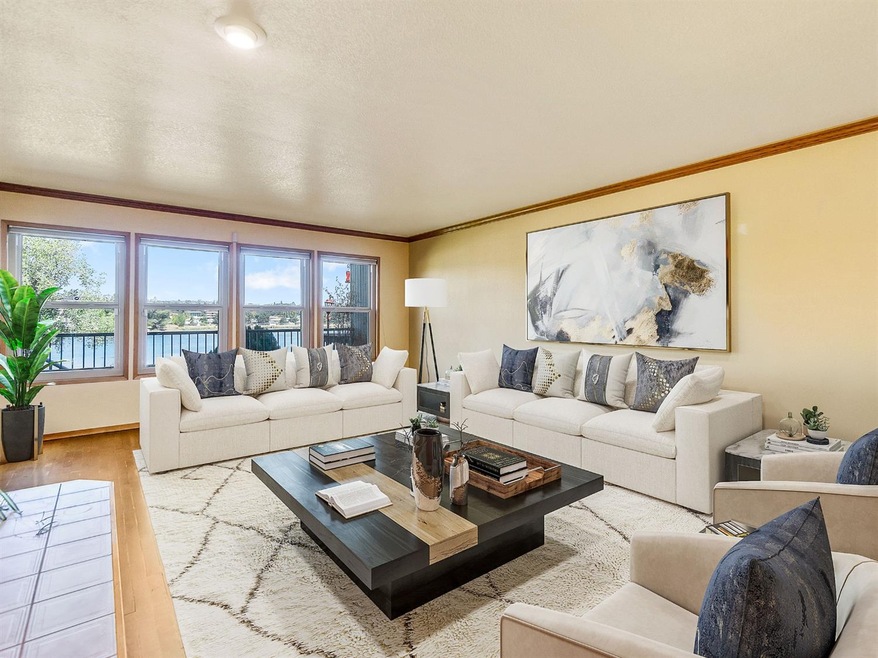
RARE 3bd/2ba plus loft on the lake with OWNED SOLAR! Enjoy waking to sunrises on Cameron Park Lake, where you can kayak, fish or simply enjoy the peaceful surroundings. This home features a large deck overlooking the lake, walking trail to the community amenities and ample storage.
Last Agent to Sell the Property
Vista Sotheby's International Realty License #01894180 Listed on: 09/08/2021
We collect this data history from publicly available records. To have your information removed, we recommend requesting removal directly through your county’s website.
Desiree Pointer
Compass
(916) 542-6126
34 Total Sales
1 in Cameron Park
$815,000 Price
Tiffany Tate
Newpoint Realty
(916) 758-4960
99 Total Sales
7 in Cameron Park
$450K - $788K Price Range
Bruce Reddick
GUIDE Real Estate
(916) 915-0941
44 Total Sales
1 in Cameron Park
$905,450 Price
Patti Smith
Patti Smith Real Estate
(916) 295-6683
73 Total Sales
2 in Cameron Park
$150K - $649K Price Range
Valerie Gross
HomeSmart ICARE Realty
(279) 529-5928
49 Total Sales
1 in Cameron Park
$712,000 Price
Aaron Ralls
eXp Realty of California Inc.
(916) 883-0851
171 Total Sales
15 in Cameron Park
$215K - $1.8M Price Range
We collect this data history from publicly available records. To have your information removed, we recommend requesting removal directly through your county’s website.
| Date | Buyer | Sale Price | Title Company |
|---|---|---|---|
| -- | None Listed On Document | ||
| Frank Stephen M | $560,000 | Fidelity Natl Ttl Co Of Ca | |
| Jacobson Marsha | $364,000 | Stewart Title Of Ca Inc | |
| Joyce Orlando H | -- | None Available | |
| Joyce Orlando H | -- | -- | |
| Joyce Orlando H | -- | First American Title Co |
We collect this data history from publicly available records. To have your information removed, we recommend requesting removal directly through your county’s website.
| Date | Status | Borrower | Loan Amount |
|---|---|---|---|
| Previous Owner | $380,000 | ||
| Previous Owner | Jacobson Marsha | $342,591 |
We collect this data history from publicly available records. To have your information removed, we recommend requesting removal directly through your county’s website.
| Date | Event | Price | List to Sale | Price per Sq Ft | Prior Sale |
|---|---|---|---|---|---|
| 10/12/2021 10/12/21 | Sold | $560,000 | +5.9% | $256 / Sq Ft | |
| 09/13/2021 09/13/21 | Pending | -- | -- | -- | |
| 09/08/2021 09/08/21 | For Sale | $529,000 | +45.3% | $242 / Sq Ft | |
| 12/29/2016 12/29/16 | Sold | $364,000 | -6.4% | $166 / Sq Ft | View Prior Sale |
| 11/13/2016 11/13/16 | Pending | -- | -- | -- | |
| 08/10/2016 08/10/16 | For Sale | $389,000 | -- | $178 / Sq Ft |
We collect this data history from publicly available records. To have your information removed, we recommend requesting removal directly through your county’s website.
| Year | Tax Paid | Tax Assessment Tax Assessment Total Assessment is a certain percentage of the fair market value that is determined by local assessors to be the total taxable value of land and additions on the property. | Land | Improvement |
|---|---|---|---|---|
| 2026 | $6,515 | $606,160 | $108,242 | $497,918 |
| 2025 | $6,373 | $594,275 | $106,120 | $488,155 |
| 2024 | $6,373 | $582,624 | $104,040 | $478,584 |
| 2023 | $4,464 | $406,044 | $66,929 | $339,115 |
| 2022 | $4,349 | $398,083 | $65,617 | $332,466 |
| 2021 | $4,313 | $390,279 | $64,331 | $325,948 |
| 2020 | $4,240 | $386,278 | $63,672 | $322,606 |
| 2019 | $4,167 | $378,705 | $62,424 | $316,281 |
| 2018 | $4,049 | $371,280 | $61,200 | $310,080 |
| 2017 | $4,051 | $364,000 | $60,000 | $304,000 |
| 2016 | $2,648 | $239,269 | $38,785 | $200,484 |
| 2015 | $2,602 | $235,677 | $38,203 | $197,474 |
| 2014 | $2,557 | $231,061 | $37,455 | $193,606 |
Seller's Agent in 2021
David Bicknell
Vista Sotheby's International Realty
(916) 599-6816
8 Total Sales
Buyer's Agent in 2021
John Hayes
Realty ONE Group Complete
(530) 306-3316
85 Total Sales
Seller's Agent in 2016
Denise Shanahan
Realty World - Luxe Homes & Land
(916) 708-2017
16 Total Sales
TB
Buyer's Agent in 2016
Tommee Briggs
Vista Sotheby's International Realty
Source: MetroList
MLS Number: 221114194
APN: 082-760-006-000
Disclaimer: Certain information contained herein is derived from information provided by parties other than Homes.com. All information provided is deemed reliable, but is not guaranteed to be accurate and should be independently verified.
IDX information is provided exclusively for personal, non-commercial use, and may not be used for any purpose other than to identify prospective properties consumers may be interested in purchasing. Information is deemed reliable but not guaranteed.
Ask me questions while you tour the home.