

3098 Canvasback Ct Franklin, OH 45005
Franklin AreaEstimated payment $3,787/month
Highlights
- New Construction
- Deck
- 2 Car Attached Garage
- Dennis Elementary School Rated A-
- Quartz Countertops
- Double Pane Windows
About This Home
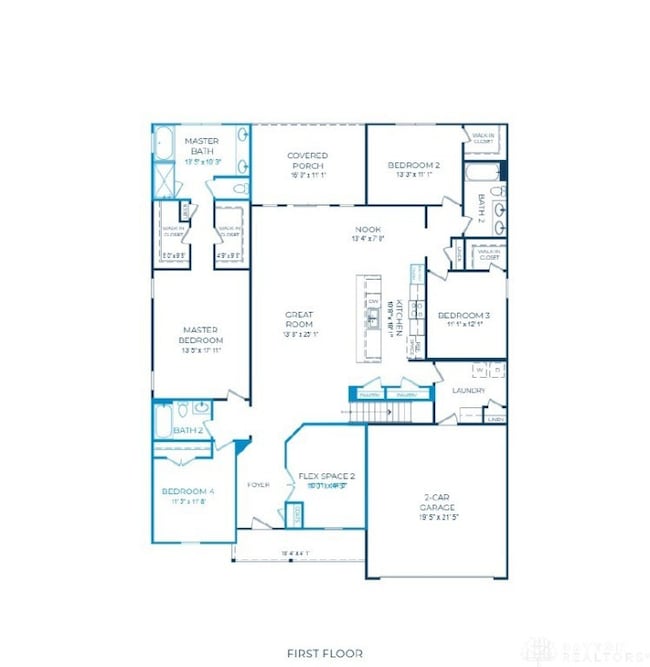
NEW LOWER PRICING! The brand-new Jefferson Ranch plan by Maronda Homes in the desirable Trails of Greycliff! This to-be-built 4 bed, 3 bath home offers 2,331 sq ft with a full unfinished basement on a 1/3-acre site backing up to greenspace. Features include full covered front porch, 9’ ceilings, study, open-concept living, luxury vinyl plank flooring, Chef's Kitchen with 42” cabinets, a large kitchen island with seating, quartz countertops, wall oven, gas stove, tile backsplash, pantry, smart home features, 1st floor Owner's Suite with a resort-style bathroom, craftsman styling throughout with crown moulding, 1st floor laundry, covered composite deck and an energy-efficient design. Community pool, playground, and Springboro Schools. Choose your colors and options. 1/2/10 year warranty included.
Home Details
Home Type
- Single Family
HOA Fees
- $55 Monthly HOA Fees
Parking
- 2 Car Attached Garage
Home Design
- New Construction
- Brick Exterior Construction
- Vinyl Siding
Interior Spaces
- 2,331 Sq Ft Home
- 1-Story Property
- Central Vacuum
- Crown Molding
- Double Pane Windows
- Vinyl Clad Windows
- Unfinished Basement
- Basement Fills Entire Space Under The House
Kitchen
- Built-In Oven
- Range
- Microwave
- Dishwasher
- Kitchen Island
- Quartz Countertops
- Disposal
Bedrooms and Bathrooms
- 4 Bedrooms
- Walk-In Closet
- Bathroom on Main Level
- 3 Full Bathrooms
Home Security
- Surveillance System
- Fire and Smoke Detector
Utilities
- Forced Air Heating and Cooling System
- Heating System Uses Natural Gas
- Electric Water Heater
- High Speed Internet
Additional Features
- Deck
- 16,287 Sq Ft Lot
Community Details
- Association fees include management, playground, pool(s)
- Trails Of Greycliff Subdivision, Jefferson Floorplan
Listing and Financial Details
- Property Available on 11/23/25
- Home warranty included in the sale of the property
- Assessor Parcel Number 0821484015
Map
Home Values in the Area
Average Home Value in this Area
Property History
We collect this data history from publicly available records. To have your information removed, we recommend requesting removal directly through your county’s website.
| Date | Event | Price | List to Sale | Price per Sq Ft |
|---|---|---|---|---|
| 01/11/2026 01/11/26 | Price Changed | $575,000 | -8.7% | $247 / Sq Ft |
| 12/29/2025 12/29/25 | Price Changed | $629,990 | -1.4% | $270 / Sq Ft |
| 12/16/2025 12/16/25 | Price Changed | $638,990 | -0.9% | $274 / Sq Ft |
| 12/07/2025 12/07/25 | Price Changed | $645,000 | -0.8% | $277 / Sq Ft |
| 11/23/2025 11/23/25 | For Sale | $649,990 | -- | $279 / Sq Ft |
Source: Dayton REALTORS®
MLS Number: 948355

Disclaimer: Certain information contained herein is derived from information provided by parties other than Homes.com. All information provided is deemed reliable, but is not guaranteed to be accurate and should be independently verified.
The information is being provided by Dayton Area Board of Realtors MLS. Information deemed reliable but not guaranteed. Information is provided for the consumer's personal, non-commercial use, and may not be used for any purpose other than the identification of potential properties for purchase. Copyright 2026 Dayton Area Board of Realtors MLS. All Rights Reserved.
- 3095 Canvasback Ct
- 3071 Canvasback Ct
- 3077 Canvasback Ct
- 3089 Canvasback Ct
- 3083 Canvasback Ct
- 3092 Canvasback Ct
- 3086 Canvasback Ct
- 3074 Canvasback Ct
- 3080 Canvasback Ct
- 3125 Running Deer Trail
- 3009 Doe Dr
- 3415 Gadwall Ln
- 3486 Kestrel Ct
- 2698 Ohio 122
- 3407 Ash Meadow Ln
- 3137 Old State Route 123
- 3554 Madison Grace Way
- 3524 Kelly Marie Way
- 2125 Route 741
- 3412 State Route 122
- 4402 Coveflower Ct
- 1231 Lake Run Dr
- 5549 Innovation Dr
- 1141 Promenade Dr
- 935 Grandstone Ct
- 40 Sprucewood Ct
- 6460 Calloway Ct
- 2621 Oh-63
- 201 Miller Rd
- 2759 Towne Blvd
- 5239 Hazeltine Ln Unit 1
- 905 Franklin Rd
- 870 Franklin Rd
- 1152 Autumn Ridge Dr
- 5283 Greenview Ln
- 845 Franklin Rd
- 2515 Bridgewood Dr
- 11 Lawndale Ave
- 6930 Lefferson Rd
- 801 Franklin Rd
Ask me questions while you tour the home.