NOT LISTED FOR SALE

30997 Pendleton Landing Cir Wesley Chapel, FL 33545

Wesley Chapel Area
3 Beds
2.5 Baths
1,787 Sq Ft
6,098 Sq Ft Lot

Sale Details

Date Sold: May 9, 2025

Last sale price $465,770 $261 Per Sq Ft

Highlights

  • 40 Feet of Pond Waterfront
  • New Construction
  • Open Floorplan
  • Fitness Center
  • Pond View
  • Clubhouse

About This Home

As of May 2025

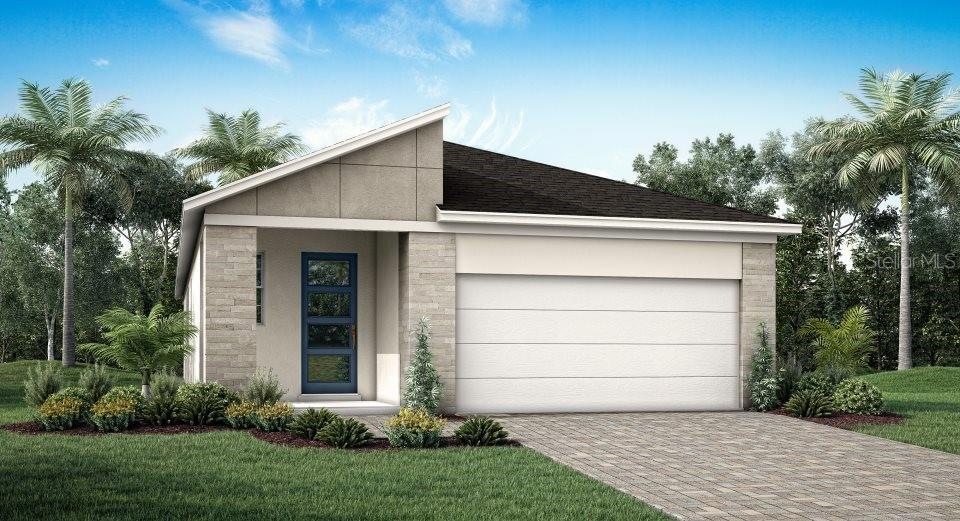
Pre-Construction. To be built. Pre Construction. Our single-family Pelican plan with a Craftsman exterior design has 1787 sq.ft. living space. You will love this 3 bedroom, 2 1/2 bath – 2 car garage Pelican floor plan backing up to the pond. The 9’ wide sliding door affords lots of natural light. Enjoy prepping meals in the executive kitchen with 42” upper cabinets, beautiful quartz countertops with an accent backsplash. The primary bedroom boasts space for a king size bed plus. The primary en suite has two raised vanities with quartz countertops, large walk-in closet. The home also include a smart home tech package. Relax with your favorite beverage on the lanai, overlooking the pond. Dimensions and features can change at any time without notice or obligation. Photos, renderings and plans are for illustrative purposes only, and should never be relied upon and may vary from the actual home. Home is not located in a flood zone. Taxes are approximate as it is new construction.

Last Agent to Sell the Property

Candace Merry

MATTAMY REAL ESTATE SERVICES Brokerage Phone: 813-381-7722 License #3356362 Listed on: 10/21/2024

Last Buyer's Agent

naureen merchant

FUTURE HOME REALTY INC License #3498263

FUTURE HOME REALTY INC

Home Details

Home Type

  • Single Family

Est. Annual Taxes

  • $5,600

Year Built

  • Built in 2025 | New Construction

Lot Details

  • 6,098 Sq Ft Lot
  • 40 Feet of Pond Waterfront
  • North Facing Home
  • Native Plants
  • Level Lot
  • Irrigation Equipment
  • Landscaped with Trees
  • Property is zoned MPUD

HOA Fees

  • $7 Monthly HOA Fees

Parking

  • 2 Car Attached Garage
  • Garage Door Opener

Home Design

  • Home in Pre-Construction
  • Contemporary Architecture
  • Slab Foundation
  • Shingle Roof
  • Block Exterior
  • Stucco

Interior Spaces

  • 1,787 Sq Ft Home
  • Open Floorplan
  • Low Emissivity Windows
  • Insulated Windows
  • Sliding Doors
  • Great Room
  • Dining Room
  • Loft
  • Inside Utility
  • Pond Views

Kitchen

  • Eat-In Kitchen
  • Breakfast Bar
  • Walk-In Pantry
  • Built-In Oven
  • Cooktop with Range Hood
  • Microwave
  • Dishwasher
  • Solid Surface Countertops
  • Disposal

Flooring

  • Brick
  • Carpet
  • Tile

Bedrooms and Bathrooms

  • 3 Bedrooms
  • Primary Bedroom Upstairs
  • Split Bedroom Floorplan
  • En-Suite Bathroom
  • Walk-In Closet
  • Tall Countertops In Bathroom
  • Single Vanity
  • Private Water Closet
  • Shower
  • Built-In Shower Bench
  • Window or Skylight in Bathroom

Laundry

  • Laundry in unit
  • Dryer
  • Washer

Home Security

  • Fire and Smoke Detector
  • In Wall Pest System
  • Pest Guard System

Schools

  • New River Elementary School
  • Thomas E Weightman Middle School
  • Wesley Chapel High School

Utilities

  • Central Air
  • Heat Pump System
  • Thermostat
  • Electric Water Heater
  • Phone Available
  • Cable TV Available

Additional Features

  • No or Low VOC Paint or Finish
  • Covered Patio or Porch

Listing and Financial Details

Community Details

Overview

  • Association fees include common area taxes, pool, recreational facilities
  • $7 Other Monthly Fees
  • Built by Mattamy Homes
  • Pendleton At Chapel Crossing Subdivision, Pelican Modern Floorplan
  • The community has rules related to deed restrictions

Amenities

  • Clubhouse

Recreation

  • Recreation Facilities
  • Community Playground
  • Fitness Center
  • Community Pool

Home Details

Home Type

Single Family

Est. Annual Taxes

$5,600

Year Built

Built in 2025 | New Construction

Lot Details

6,098 Sq Ft Lot

HOA Fees

$7 per month

Parking

2

Listing Details

  • HOA Fee Includes: Common Area Taxes, Pool, Recreational Facilities
  • Property Type: Residential
  • Property Condition: Pre-Construction
  • Property Sub Type: Single Family Residence
  • Architectural Style: Contemporary
  • Construction Materials: Block, Stucco
  • Fireplace: No
  • Living Area: 1787
  • Lot Size Acres: 0.14
  • New Construction: Yes
  • Year Built: 2025
  • Building Area Total: 2414
  • Lot Size Sq Ft: 6098
  • Status: Sold
  • Ownership: Fee Simple
  • Building Area Total Srch Sq M: 224.27
  • Escrow State: FL
  • Minimum Lease: 8-12 Months
  • RATIO Current Price By Calculate: 260.64
  • Total Acreage: 0 to less than 1/4
  • Water Access YN: 0
  • Other Fees Amount: 85
  • MFR_InLawSuiteYN: 0
  • Attribution Contact: 813-381-7722
  • Tax Year: 2024
  • Special Features: 4098

Interior Features

  • Living Area Units: Square Feet
  • Flooring: Carpet, Tile
  • Full Bathrooms: 2
  • Half Bathrooms: 1
  • Interior Amenities: Eat-in Kitchen, In Wall Pest System, Open Floorplan, Pest Guard System, PrimaryBedroom Upstairs, Solid Surface Counters, Split Bedroom, Thermostat, Walk-In Closet(s)
  • Appliances Included: Built-In Oven, Cooktop, Dishwasher, Disposal, Dryer, Electric Water Heater, Microwave, Range Hood, Refrigerator, Washer
  • Foundation Details: Slab
  • Total Bedrooms: 3
  • Levels: One
  • Other Equipment: Irrigation Equipment
  • Window Features: Insulated Windows, Low-Emissivity Windows
  • Additional Rooms: Inside Utility,Loft
  • Living Area Meters: 166.02

Exterior Features

  • Direction Faces: North
  • Pool Features: Other
  • Exterior Features: Sidewalk, Sliding Doors
  • Roof: Shingle
  • Pool Private: No
  • View: Water
  • Waterfront: Yes
  • Patio and Porch Features: Covered, Rear Porch
  • Road Surface Type: Paved
  • Water View: Pond
  • Water View YN: 1
  • Waterfront Feet Total: 40
  • Projected Completion Date: 2025-06-30T00:00:00.000
  • Water Frontage Feet Pond: 40

Garage/Parking

  • Attached Garage: Yes
  • Carport Y N: No
  • Garage Spaces: 2
  • Garage Yn: Yes
  • Parking Features: Garage Door Opener

Utilities

  • Utilities: Cable Available, Phone Available, Public, Sewer Connected, Water Connected
  • Cooling: Central Air
  • Heating: Electric, Heat Pump
  • Laundry Features: Electric Dryer Hookup, Inside
  • Sewer: Public Sewer
  • Water Source: Public

Condo/Co-op/Association

  • Community Features: Clubhouse, Deed Restrictions, Fitness Center, Playground, Pool, Sidewalks
  • Association Amenities: Clubhouse, Fitness Center, Playground, Pool, Recreation Facilities
  • Association: No
  • Security: Smoke Detector(s)
  • Senior Community: No
  • Association 2 YN: 0
  • Pet Restrictions: Domesticated household pets only

Fee Information

  • Total Annual Fees: 85.00
  • Total Monthly Fees: 7.08
  • Other Fees Term: Annual

Schools

  • Elementary School: New River Elementary
  • High School: Wesley Chapel High-PO
  • Middle Or Junior School: Thomas E Weightman Middle-PO

Lot Info

  • Zoning: MPUD
  • Parcel Number: 09-26-20-0110-02700-009600
  • Additional Parcels: No
  • Lot Features: Level, Sidewalk, Paved
  • Flood Zone Code: X

Green Features

  • Green Indoor Air Qlty: No/Low VOC Paint/Finish
  • Green Landscaping: Fl. Friendly/Native Landscape

Building Info

  • Builder Name: Mattamy Homes

Rental Info

  • Pets Allowed: Yes
  • Lease Restrictions YN: 1
  • Additional Lease Restrictions: There is an 18 month restriction on leasing. Please see POA declaration for complete rules and regulations.

Tax Info

  • Tax Annual Amount: 5600
  • Tax Block: 27
  • Tax Book Number: 94/102
  • Tax Lot: 9
  • Tax Other Annual Assessment Amount: 1992

Multi Family

  • Waterfront Features: Pond
Create a Home Valuation Report for This Property
The Home Valuation Report is an in-depth analysis detailing your home's value as well as a comparison with similar homes in the area

Home Values in the Area

Source: Public Records

Average Home Value in this Area


Source: Public Records

Property History

We collect this data history from publicly available records. To have your information removed, we recommend requesting removal directly through your county’s website.

Date Event Price List to Sale Price per Sq Ft
05/09/2025 05/09/25 Sold $465,770 +4.0% $261 / Sq Ft
10/21/2024 10/21/24 Pending -- -- --
10/21/2024 10/21/24 For Sale $447,800 -- $251 / Sq Ft
Source: Stellar MLS

Agents Affiliated with this Home

  • Section Image
  • Section Image
See All Agents

Map

Source: Stellar MLS

MLS Number: TB8313020

Stellar MLS
Your Personal Tour Guide

Ask me questions while you tour the home.