
Anna Bochenek Diraddo
Hunt Real Estate ERA
(838) 202-6332
89 Total Sales
1 in Downtown Troy
$240,000 Price
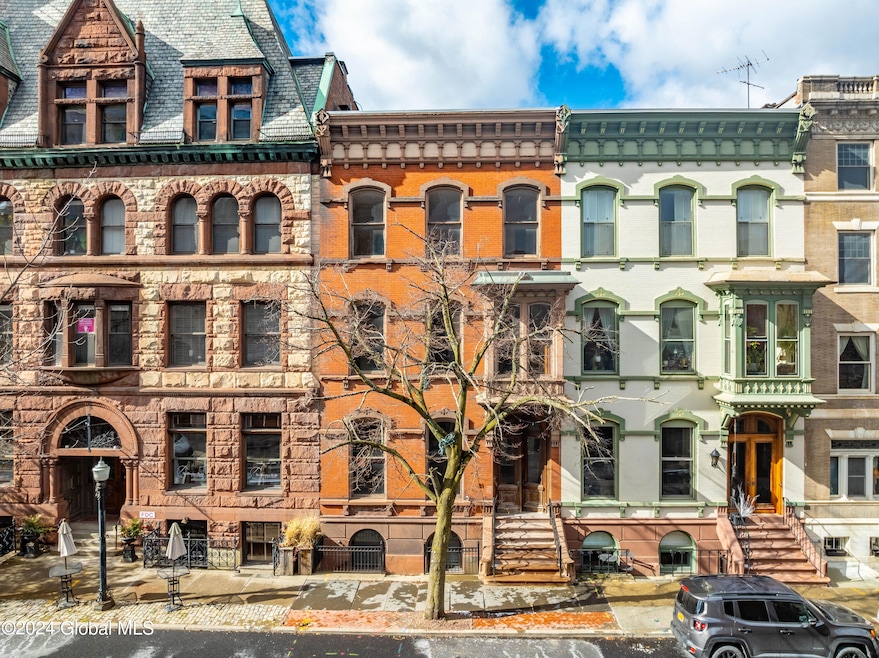


Rarely does a magnificent late-19th century Italianate Brownstone become available in this prime location. Ideal for preservation enthusiasts, architects, or anyone dreaming of crafting a personalized home that bridges past and present. 4 magnificent levels with floorplans ready to go- featuring soaring ceilings, Brazilian Rosewood, hardwoods throughout, gracious landings, walnut staircases, fireplaces and more. The iconic brownstone facade, with its distinctive stonework, intricate bay window, cornice and elegant double entryway stands as a testament to the craftsmanship of a bygone era. Structure requires repair on each level but heat, water and electric in place and working. Up to 5 parking spaces in back. Embrace the journey of transformation and be part of the story!
Last Agent to Sell the Property
Field Realty License #10401291706 Listed on: 02/19/2024
We collect this data history from publicly available records. To have your information removed, we recommend requesting removal directly through your county’s website.
Anna Bochenek Diraddo
Hunt Real Estate ERA
(838) 202-6332
89 Total Sales
1 in Downtown Troy
$240,000 Price
Melissa Hems
Crystal Coleman Realty LLC
(518) 765-7059
180 Total Sales
2 in Downtown Troy
$15K - $185K Price Range
Gledis Tocci
Find Advisors
(518) 278-6971
40 Total Sales
1 in Downtown Troy
$300,000 Price
Rich Carr
Carr Real Estate Group LLC
(518) 512-0374
113 Total Sales
1 in Downtown Troy
$245,000 Price
Amy Magur
KW Platform
(838) 202-6329
135 Total Sales
7 in Downtown Troy
$12K - $550K Price Range
Dean Heer
HEER REALTY INC
(518) 730-4595
138 Total Sales
5 in Downtown Troy
$250K - $900K Price Range
We collect this data history from publicly available records. To have your information removed, we recommend requesting removal directly through your county’s website.
| Date | Buyer | Sale Price | Title Company |
|---|---|---|---|
| $425,000 | None Available | ||
| 31 Second Llc | $235,000 | -- | |
| Pioneer Savings Bank | $257,118 | Frank Sarratori | |
| Horowitz Management Corp | $201,500 | E Mutty |
We collect this data history from publicly available records. To have your information removed, we recommend requesting removal directly through your county’s website.
| Date | Status | Borrower | Loan Amount |
|---|---|---|---|
| Previous Owner | $256,000 |
We collect this data history from publicly available records. To have your information removed, we recommend requesting removal directly through your county’s website.
| Date | Event | Price | List to Sale | Price per Sq Ft |
|---|---|---|---|---|
| 04/02/2024 04/02/24 | Sold | $425,000 | +6.3% | $99 / Sq Ft |
| 02/22/2024 02/22/24 | Pending | -- | -- | -- |
| 02/19/2024 02/19/24 | For Sale | $400,000 | -- | $93 / Sq Ft |
We collect this data history from publicly available records. To have your information removed, we recommend requesting removal directly through your county’s website.
| Year | Tax Paid | Tax Assessment Tax Assessment Total Assessment is a certain percentage of the fair market value that is determined by local assessors to be the total taxable value of land and additions on the property. | Land | Improvement |
|---|---|---|---|---|
| 2025 | $12,830 | $270,000 | $23,000 | $247,000 |
| 2024 | $12,830 | $270,000 | $23,000 | $247,000 |
| 2023 | $12,682 | $270,000 | $23,000 | $247,000 |
| 2022 | $12,442 | $270,000 | $23,000 | $247,000 |
| 2021 | $3,182 | $270,000 | $23,000 | $247,000 |
| 2020 | $6,218 | $270,000 | $23,000 | $247,000 |
| 2019 | $9,759 | $270,000 | $23,000 | $247,000 |
| 2018 | $9,759 | $270,000 | $23,000 | $247,000 |
| 2017 | $8,885 | $270,000 | $23,000 | $247,000 |
| 2016 | $11,806 | $270,000 | $23,000 | $247,000 |
| 2015 | -- | $270,000 | $23,000 | $247,000 |
| 2014 | -- | $280,000 | $23,000 | $257,000 |
Seller's Agent in 2024
Johanna Clarke
Field Realty
(518) 859-4947
1 in this area
175 Total Sales
MF
Buyer's Agent in 2024
Michael Flynn
Flynn Michael J
(518) 274-8198
2 in this area
14 Total Sales
LL
Buyer Co-Listing Agent in 2024
Linda Luciano
Flynn Michael J
(518) 225-2223
8 in this area
70 Total Sales
Source: Global MLS
MLS Number: 202412253

Disclaimer: Certain information contained herein is derived from information provided by parties other than Homes.com. All information provided is deemed reliable, but is not guaranteed to be accurate and should be independently verified.
IDX information is provided exclusively for personal, non-commercial use, and may not be used for any purpose other than to identify prospective properties consumers may be interested in purchasing.
Information is deemed reliable but not guaranteed.
Local REALTOR® - Todd Siegel, Broker - (888)-952-6393
Ask me questions while you tour the home.