
Thomas Bepko
YellowBrick Real Estate LLC
(475) 252-9261
89 Total Sales
2 in South End
$80K - $115K Price Range
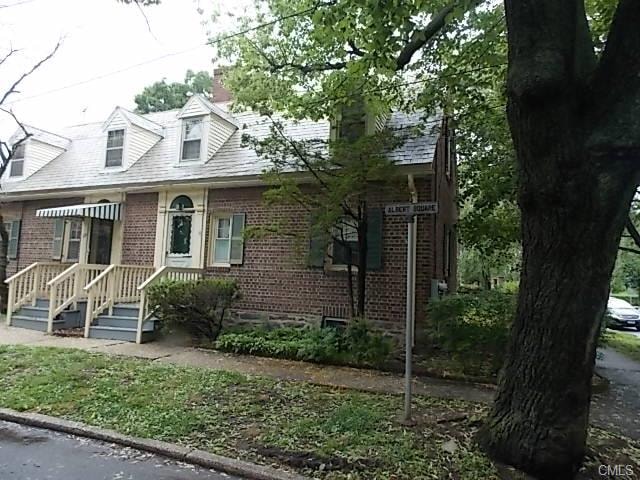
Lovely 2 bedroom Cape Style Co - Op near Seaside Park. New boiler and water heater. Electrical Panel is being changed out. There is a very spacious kitchen. Opportunity to make it Your Own! "As Is" Owner is very motivated. Come Make Your Offer!!!
Last Agent to Sell the Property
Brian Gee Real Estate LLC License #REB.0790943 Listed on: 06/03/2015
Last Buyer's Agent
Lisa Noonan
Century 21 Scala Group License #RES.0798148
Thomas Bepko
YellowBrick Real Estate LLC
(475) 252-9261
89 Total Sales
2 in South End
$80K - $115K Price Range
Joseph DeFrancisco
RE/MAX Right Choice
(475) 271-1270
67 Total Sales
2 in South End
$155K - $185K Price Range
Santiago Jaraba
Whitestone Real Estate Group
(888) 483-4006
336 Total Sales
1 in South End
$650,000 Price
David Quito
Modern Day Real Estate
(475) 465-5756
45 Total Sales
1 in South End
$200,000 Price
Danny Hernandez
CLMA Realty
(860) 846-4427
77 Total Sales
1 in South End
$80,000 Price
Chuck Ciambriello
Coldwell Banker Realty
(475) 269-6877
65 Total Sales
1 in South End
$350,000 Price
We collect this data history from publicly available records. To have your information removed, we recommend requesting removal directly through your county’s website.
| Date | Event | Price | List to Sale | Price per Sq Ft |
|---|---|---|---|---|
| 02/12/2016 02/12/16 | Sold | $43,000 | -21.7% | $57 / Sq Ft |
| 01/13/2016 01/13/16 | Pending | -- | -- | -- |
| 06/03/2015 06/03/15 | For Sale | $54,900 | -- | $73 / Sq Ft |
BG
Seller's Agent in 2016
Brian Gee
Brian Gee Real Estate LLC
(203) 521-6454
24 Total Sales
LN
Buyer's Agent in 2016
Lisa Noonan
Century 21 Scala Group
Source: SmartMLS
MLS Number: 99107486
Disclaimer: Certain information contained herein is derived from information provided by parties other than Homes.com. All information provided is deemed reliable, but is not guaranteed to be accurate and should be independently verified.
IDX information is provided exclusively for personal, non-commercial use, and may not be used for any purpose other than to identify prospective properties consumers may be interested in purchasing. Information is deemed reliable but not guaranteed.
Ask me questions while you tour the home.