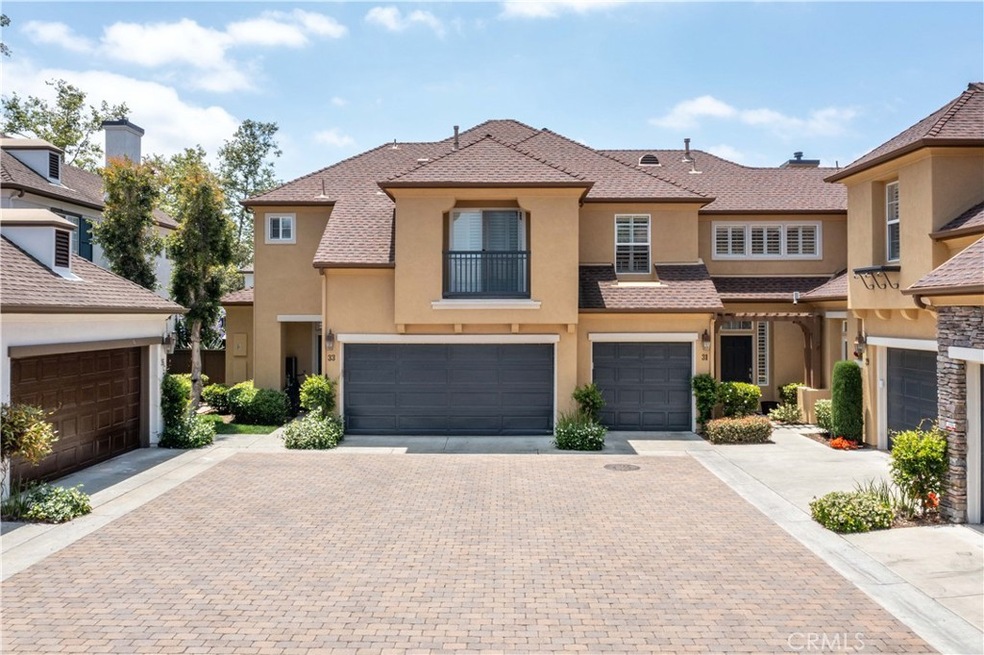
NOT LISTED FOR SALE

31 Amesbury Ct Unit 41 Ladera Ranch, CA 92694

Ladera Ranch Area

Estimated Value: $879,000 - $940,000

3 Beds
2.5 Baths
1,346 Sq Ft
9.25 Acre Lot

Sale Details

Date Sold: July 10, 2025

Last sale price $912,000 $678 Per Sq Ft

Est. 1% decrease in value since last sale

Current estimated payment $6,195 / mo

7 Days on Market

Highlights

  • Spa
  • 9.25 Acre Lot
  • Craftsman Architecture
  • Chaparral Elementary School Rated A
  • Open Floorplan
  • 2-minute walk to Dawnwood Park

About This Home

As of July 2025

Welcome to 31 Amesbury Court, a beautifully maintained townhouse located in the desirable Sycamore Grove community of Ladera Ranch. This 3-bedroom, 2.5-bathroom home offers nearly 1,400 sq. ft. of thoughtfully designed living space, ideal for comfortable and convenient living. The open-concept floor plan features upgraded flooring, a cozy fireplace, and abundant natural light through large windows and wood shutter blinds. The kitchen includes ample cabinetry and a breakfast bar—perfect for everyday living or entertaining. Step outside to a private backyard ideal for relaxing, dining al fresco, or gardening. Bonus: the charming playhouse is included. The spacious owner's suite boasts crown molding, a walk-in closet with built-in organizers, and a luxurious en-suite bathroom with dual vanities and a soaking tub. Two additional spacious bedrooms also have crown molding and share a second full bathroom. The laundry is located upstairs for added convenience. The 2-car garage has overhead storage racks and storage cabinets. Residents enjoy access to the Sycamore Grove HOA pool and spa, as well as Ladera Ranch’s extensive community amenities—including parks, trails, clubhouses, lap pools, water park, skate park, dog park, and more. Conveniently located near top-rated schools, shopping, dining, and major transit routes, this home offers the perfect blend of comfort and community living.

Last Agent to Sell the Property

Joseph Medivitz

HomeSmart, Evergreen Realty Brokerage Phone: 949-478-4176 License #01509527 Listed on: 06/03/2025

HomeSmart, Evergreen Realty

Last Buyer's Agent

Ruth Bruno

Regency Real Estate Brokers License #02076443

Regency Real Estate Brokers

Range of Values:

--
Value Increase
--
Percent Increase
--
Adjusted for Inflation
Collateral Analytics

Collateral Analytics Collateral Analytics AVMs (Automated Valuation Model) employ a number of statistical approaches combined with neighborhood-specific comparable selection guarantees the most up-to-date and precise valuations.

Not Available

Collateral Analytics does not have data for the current month. Please view the chart for historical values.

ICE

ICE Mortgage Technology ICE Mortgage Technology’s AVM (Automated Valuation Model) is a state-of-the-art online residential property valuation tool that provides a quick and accurate estimate of the value of almost any home in the U.S.

Not Available

ICE Mortgage Technology does not have data for the current month. Please view the chart for historical values.

First American

First American First American Data & Analytics’ next-generation AVM combines unrivaled data assets with a blended ensemble of valuation models to produce highly accurate, reliable valuations you can trust.

Not Available

First American does not have data for the current month. Please view the chart for historical values.

Quantarium

Quantarium Quantarium’s valuation service, repeatedly proven the industry’s most accurate and comprehensive, is supercharged with a self-learning and auto-tuning AI engine that continually becomes smarter and more accurate as it processes daily inputs from the industry’s leading RE data lake.

Not Available

Quantarium does not have data for the current month. Please view the chart for historical values.

Average Value
Not Available
List Price
Sold Price
Create a Home Valuation Report for This Property
The Home Valuation Report is an in-depth analysis detailing your home's value as well as a comparison with similar homes in the area

Property Details

Home Type

  • Condominium

Year Built

  • Built in 2000

Lot Details

  • Property fronts a private road
  • Two or More Common Walls
  • Wood Fence
  • Sprinkler System

HOA Fees

Parking

  • 2 Car Direct Access Garage
  • Parking Available
  • Front Facing Garage
  • Tandem Garage
  • Single Garage Door
  • Garage Door Opener

Home Design

  • Craftsman Architecture
  • Entry on the 1st floor
  • Turnkey
  • Planned Development
  • Slab Foundation
  • Shingle Roof
  • Stucco

Interior Spaces

  • 1,346 Sq Ft Home
  • 2-Story Property
  • Open Floorplan
  • Wired For Sound
  • Wired For Data
  • Crown Molding
  • Ceiling Fan
  • Decorative Fireplace
  • Double Pane Windows
  • Plantation Shutters
  • Window Screens
  • Great Room
  • Living Room with Fireplace
  • Neighborhood Views
  • Laundry on upper level

Kitchen

  • Eat-In Kitchen
  • Breakfast Bar
  • Built-In Range
  • Dishwasher
  • Granite Countertops
  • Disposal

Flooring

  • Wood
  • Vinyl

Bedrooms and Bathrooms

  • 3 Bedrooms
  • All Upper Level Bedrooms
  • Walk-In Closet
  • Dual Vanity Sinks in Primary Bathroom
  • Bathtub with Shower
  • Walk-in Shower
  • Exhaust Fan In Bathroom
  • Closet In Bathroom

Home Security

Outdoor Features

  • Spa
  • Patio
  • Exterior Lighting
  • Rain Gutters
  • Wrap Around Porch

Location

  • Suburban Location

Schools

  • Chaparral Elementary School
  • Ladera Ranch Middle School
  • Tesoro High School

Utilities

  • Forced Air Heating and Cooling System
  • Underground Utilities
  • Natural Gas Connected
  • Phone Available
  • Cable TV Available

Listing and Financial Details

  • Tax Lot 18
  • Tax Tract Number 15615
  • Assessor Parcel Number 93193076
  • $1,530 per year additional tax assessments
  • Seller Considering Concessions

Community Details

Overview

  • Master Insurance
  • 101 Units
  • Larmac Association, Phone Number (888) 679-2500
  • First Service Association, Phone Number (888) 679-2500
  • Built by Shea Homes
  • Sycamore Grove Subdivision, Plan A Gallas
  • Maintained Community

Amenities

  • Picnic Area
  • Clubhouse
  • Laundry Facilities

Recreation

  • Tennis Courts
  • Pickleball Courts
  • Sport Court
  • Community Playground
  • Community Pool
  • Community Spa
  • Dog Park
  • Hiking Trails
  • Bike Trail

Security

  • Security Service
  • Resident Manager or Management On Site
  • Carbon Monoxide Detectors
  • Fire and Smoke Detector
  • Fire Sprinkler System

Property Details

Home Type

Condominium

Year Built

Built in 2000

Lot Details

9.25 Acres

HOA Fees

$627 per month

Parking

2

Listing Details

  • Structure Type: House
  • Assessments: Yes
  • Inclusions: Playhouse in backyard, Cabinet in owner's bathroom, Nest thermostat and smoke/CO detectors
  • Property Attached: Yes
  • Road Frontage Type: City Street, Private Road
  • Road Surface Type: Paved, Privately Maintained
  • Security: Carbon Monoxide Detector(s), Fire Sprinkler System, Smoke Detector(s)
  • Subdivision Name Other: Sycamore Grove (SYGV)
  • View: Yes
  • Architectural Style: Craftsman
  • Property Condition: Turnkey
  • Property Sub Type: Condominium
  • Property Type: Residential
  • Parcel Number: 93193076
  • Year Built: 2000
  • AgentOnly_SellerConsiderConcessionYN: Yes
  • Special Features: None

Interior Features

  • Fireplace: Yes
  • Living Area: 1346.00 Square Feet
  • Interior Amenities: Ceiling Fan(s), Crown Molding, Granite Counters, Open Floorplan, Pantry, Wired for Data, Wired for Sound
  • Stories: 2
  • Common Walls: 2+ Common Walls
  • Flooring: Vinyl, Wood
  • Appliances: Yes
  • Full Bathrooms: 2
  • Half Bathrooms: 1
  • Total Bedrooms: 3
  • Eating Area: Area, Breakfast Counter / Bar
  • Entry Level: 1
  • Fireplace Features: Living Room, Decorative
  • Levels: Two
  • Main Level Bathrooms: 1
  • Price Per Square Foot: 677.56
  • Room Type: All Bedrooms Up, Great Room, Walk-In Closet
  • Spa Features: Association, Community
  • Window Features: Double Pane Windows, Plantation Shutters, Screens
  • Bathroom Features: Bathtub, Shower, Shower In Tub, Closet In Bathroom, Double Sinks In Primary Bath, Exhaust Fan(s)
  • Room Kitchen Features: Granite Counters

Exterior Features

  • Patio: Yes
  • Foundation: Slab
  • Exterior Features: Lighting, Rain Gutters
  • View: Neighborhood
  • Fence: Yes
  • Fencing: Wood
  • Builder Name: Shea Homes
  • Patio And Porch Features: Concrete, Enclosed, Patio, Wrap Around
  • Pool Features: Association, Community
  • Pool Private: No
  • Roof: Shingle
  • Spa: Yes
  • Construction Materials: Stucco

Garage/Parking

  • Attached Garage: Yes
  • Garage Spaces: 2.00
  • Parking: Yes
  • Parking Features: Direct Garage Access, Garage, Garage Faces Front, Garage - Single Door, Garage Door Opener, Tandem Garage
  • Total Parking Spaces: 2.00

Utilities

  • Utilities: Cable Available, Electricity Connected, Natural Gas Connected, Phone Available, Sewer Connected, Underground Utilities, Water Connected
  • Sprinklers: Yes
  • Heating: Yes
  • Laundry: Yes
  • Appliances: Built-In Range, Dishwasher, Disposal, Gas Range, Gas Cooktop
  • Electric: Electricity - On Property, Standard
  • Heating Type: Central, Forced Air
  • Laundry Features: Inside, Upper Level
  • Sewer: Public Sewer
  • Water Source: Public
  • Cooling: Central Air
  • Cooling: Yes

Condo/Co-op/Association

  • Association: Yes
  • Association: Sycamore Grove
  • Amenities: Pickleball, Pool, Spa/Hot Tub, Picnic Area, Playground, Dog Park, Tennis Court(s), Sport Court, Biking Trails, Hiking Trails, Clubhouse, Insurance, Maintenance Grounds, Call for Rules, Management, Security
  • Association Fee: 231.00
  • Association #2 Fee: 396.00
  • Association #2 Fee Frequency: Monthly
  • Association Fee Frequency: Monthly
  • Association Name: LARMAC
  • Phone: 888-679-2500
  • Association Phone #2: 888-679-2500
  • Senior Community: No
  • Common Interest: Planned Development
  • Community Features: Sidewalks, Street Lights, Suburban
  • Association Management: First Service
  • Association Management 2: First Service

Schools

  • Elementary School: Chaparral
  • High School: Tesoro
  • Middle Or Junior School: Ladera Ranch
  • Elementary School #2: CHAPAR2
  • High School2: TESERO

Lot Info

  • Additional Parcels: No
  • Land Lease: No
  • Lot Features: Paved, Sprinkler System, Walkstreet
  • Lot Size Sq Ft: 402965.00
  • Lot Size Acres: 9.2508
  • Latitude Manual: 33.56622300

Multi Family

  • Lease Considered: No
  • Lot Size Area: 402965.0000 Square Feet
  • Number Of Units In Community: 101
  • Number Of Units Total: 101

Tax Info

  • Tax Census Tract: 320.57
  • Tax Lot: 18
  • Tax Tract Number: 15615
  • TaxOtherAnnualAssessmentAmount: 1530.00

Ownership History

We collect this data history from publicly available records. To have your information removed, we recommend requesting removal directly through your county’s website.

Date Name Owned For Owner Type

Purchase Details

Listed on
Jun 3, 2025
Closed on
Jun 13, 2025
Sold by
Bought by
Seller's Agent
Joseph Medivitz
HomeSmart, Evergreen Realty
Buyer's Agent
Ruth Bruno
Regency Real Estate Brokers
List Price
$895,000
Sold Price
$912,000
Premium/Discount to List
$17,000
1.9%
Views
34
Current Estimated Value
$906,671

Home Financials for this Owner

Home Financials are based on the most recent Mortgage that was taken out on this home.
Estimated Appreciation
-$5,329
Avg. Annual Appreciation
-0.52%
Original Mortgage
$612,000
Interest Rate
6.89%
Mortgage Type
New Conventional

Purchase Details

Closed on
May 4, 2023
Sold by
Bought by

Purchase Details

Closed on
Jun 21, 2022
Sold by
Bought by

Home Financials for this Owner

Home Financials are based on the most recent Mortgage that was taken out on this home.
Original Mortgage
$150,000
Interest Rate
4.38%
Mortgage Type
New Conventional

Purchase Details

Listed on
Oct 6, 2015
Closed on
Oct 16, 2015
Sold by
Bought by
Seller's Agent
Gaylyn Kinnett
Berkshire Hathaway Home Services
Buyer's Agent
Sherrie Levan-landavazo
Prime OC Properties, Inc.
List Price
$475,000
Sold Price
$475,000

Home Financials for this Owner

Home Financials are based on the most recent Mortgage that was taken out on this home.
Avg. Annual Appreciation
6.19%
Original Mortgage
$427,500
Interest Rate
3.71%
Mortgage Type
New Conventional

Purchase Details

Closed on
Nov 24, 2008
Sold by
Bought by

Purchase Details

Closed on
Dec 13, 2004
Sold by
Bought by

Home Financials for this Owner

Home Financials are based on the most recent Mortgage that was taken out on this home.
Original Mortgage
$392,000
Interest Rate
5.25%
Mortgage Type
Purchase Money Mortgage

Purchase Details

Closed on
May 30, 2003
Sold by
Bought by

Home Financials for this Owner

Home Financials are based on the most recent Mortgage that was taken out on this home.
Original Mortgage
$205,000
Interest Rate
4.62%
Mortgage Type
Purchase Money Mortgage

Purchase Details

Closed on
Sep 27, 2000
Sold by
Bought by

Home Financials for this Owner

Home Financials are based on the most recent Mortgage that was taken out on this home.
Original Mortgage
$214,400
Interest Rate
5.62%
Source: Public Records

Home Values in the Area

Source: Public Records

Average Home Value in this Area


Source: Public Records

Agents Specializing in Ladera Ranch, CA

See All Agents

Purchase History

We collect this data history from publicly available records. To have your information removed, we recommend requesting removal directly through your county’s website.

Date Buyer Sale Price Title Company
$912,000 Lawyers Title Company
-- None Listed On Document
-- First American Title
$475,000 California Title Company
-- None Available
$490,000 Alliance Title
-- Fidelity National Title
$268,500 First American Title Co
Source: Public Records

Mortgage History

We collect this data history from publicly available records. To have your information removed, we recommend requesting removal directly through your county’s website.

Date Status Borrower Loan Amount
Open $557,750
Closed $612,000
Previous Owner $193,000
Previous Owner $150,000
Previous Owner $28,000
Previous Owner $435,000
Previous Owner $427,500
Previous Owner $392,000
Previous Owner $200,000
Previous Owner $205,000
Previous Owner $214,400
Source: Public Records

Property History

We collect this data history from publicly available records. To have your information removed, we recommend requesting removal directly through your county’s website.

Date Event Price List to Sale Price per Sq Ft Prior Sale
07/10/2025 07/10/25 Sold $912,000 +1.9% $678 / Sq Ft
06/10/2025 06/10/25 Pending -- -- --
06/03/2025 06/03/25 For Sale $895,000 +88.4% $665 / Sq Ft
11/18/2015 11/18/15 Sold $475,000 0.0% $339 / Sq Ft View Prior Sale
10/10/2015 10/10/15 Pending -- -- --
10/06/2015 10/06/15 For Sale $475,000 0.0% $339 / Sq Ft
12/23/2012 12/23/12 Rented $2,400 -4.0% --
12/23/2012 12/23/12 Under Contract -- -- --
12/02/2012 12/02/12 For Rent $2,500 -- --
Source: California Regional Multiple Listing Service (CRMLS)

Tax History

We collect this data history from publicly available records. To have your information removed, we recommend requesting removal directly through your county’s website.

Year Tax Paid Tax Assessment Tax Assessment Total Assessment is a certain percentage of the fair market value that is determined by local assessors to be the total taxable value of land and additions on the property. Land Improvement
2026 $7,145 $912,000 $703,817 $208,183
2025 $7,011 $562,300 $373,391 $188,909
2024 $7,011 $551,275 $366,070 $185,205
2023 $6,883 $540,466 $358,892 $181,574
2022 $6,755 $529,869 $351,855 $178,014
2021 $6,642 $519,480 $344,956 $174,524
2020 $6,554 $514,154 $341,419 $172,735
2019 $6,616 $504,073 $334,724 $169,349
2018 $6,567 $494,190 $328,161 $166,029
2017 $6,628 $484,500 $321,726 $162,774
2016 $6,557 $475,000 $315,417 $159,583
2015 $6,278 $436,000 $275,125 $160,875
2014 $5,976 $401,000 $240,125 $160,875
Source: Public Records

Agents Affiliated with this Home

  • Section Image
  • Section Image
  • Section Image
  • Section Image
  • Section Image
See All Agents

Map

Source: California Regional Multiple Listing Service (CRMLS)

MLS Number: OC25123498

California Regional Multiple Listing Service (CRMLS)

APN: 931-930-76

Your Personal Tour Guide

Ask me questions while you tour the home.