
Darlene Mayernik
Keller Williams Premier
(856) 830-6621
319 Total Sales
1 in Princeton
$1,100,000 Price


Estimated Value: $1,210,000 - $1,374,000
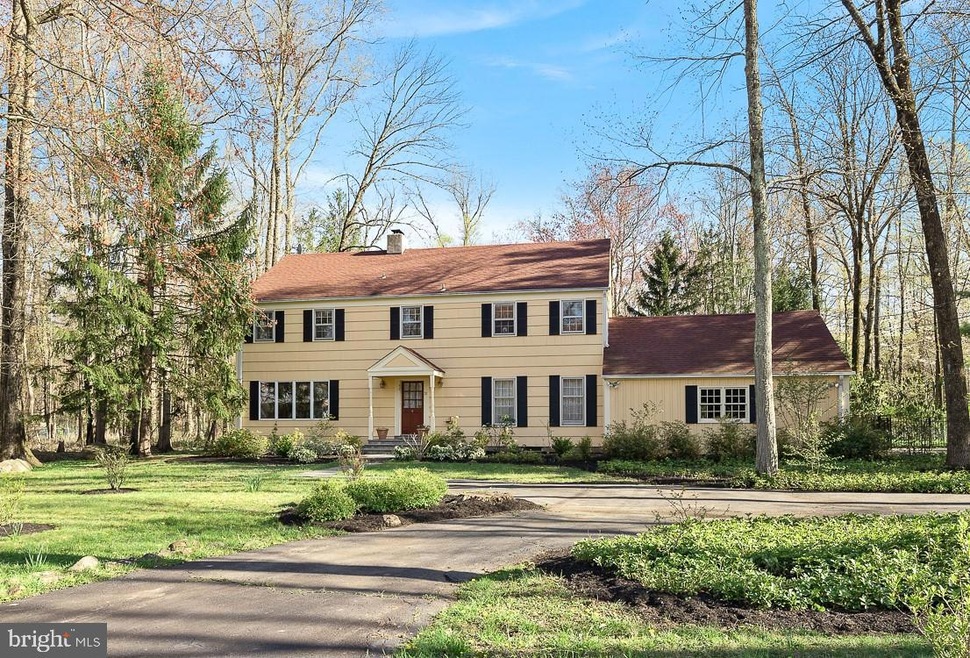
We are pleased to present this four bedroom colonial on Balcort Drive in Princeton. Living on a cul-de-sac is fun for everyone --- whether you take a stroll down this attractive street, or learn to ride your bike on it, it's quiet and safe. Balcort is especially appealing in that it connects to another neighborhood only by foot, thus providing additional friends for your children, or even for yourself, completely without any traffic! The house itself has large rooms, and tons of light, and the backyard is just waiting for your garden ideas. Spacious eat-in kitchen opens to the family room, and the formal living room has sliding doors making entertaining and grilling out a cinch! There is easy access as well, from the family room. Upstairs, all four bedrooms are large and airy. There are three and one half baths, including an ensuite bathroom in the MBR. Fireplace and pool have not been used by current owner and are being sold "as is".
Last Agent to Sell the Property
(609) 924-1600 wendy.merkovitz@foxroach.com BHHS Fox & Roach - Princeton License #7941734 Listed on: 05/06/2020
Last Buyer's Agent
(609) 924-5353 info@rondolenti.com Queenston Realty, LLC License #1756462
We collect this data history from publicly available records. To have your information removed, we recommend requesting removal directly through your county’s website.
Darlene Mayernik
Keller Williams Premier
(856) 830-6621
319 Total Sales
1 in Princeton
$1,100,000 Price
Nicole Muk
EXP Realty, LLC
(609) 359-0525
56 Total Sales
4 in Princeton
$800K - $1.9M Price Range
Theza Friedman
Coldwell Banker Residential Brokerage-Princeton Jct
(646) 762-9259
142 Total Sales
4 in Princeton
$920K - $2.9M Price Range
Roland Pott
Pott Real Estate, LLC
(267) 798-2309
61 Total Sales
1 in Princeton
$1,555,000 Price
Vaishali Senjalia
BHHS Fox & Roach - Princeton
(848) 281-0897
45 Total Sales
1 in Princeton
$1,270,000 Price
Cynthia Fowlkes
RE/MAX INSTYLE
(908) 923-3187
126 Total Sales
1 in Princeton
$1,950,000 Price
We collect this data history from publicly available records. To have your information removed, we recommend requesting removal directly through your county’s website.
| Date | Buyer | Sale Price | Title Company |
|---|---|---|---|
| $765,000 | Fidelity National Ttl Ins Co | ||
| Fleurbaey Marc J | $700,000 | Commonwealth Land Title Insu |
We collect this data history from publicly available records. To have your information removed, we recommend requesting removal directly through your county’s website.
| Date | Status | Borrower | Loan Amount |
|---|---|---|---|
| Previous Owner | $573,750 | ||
| Previous Owner | Fleurbaey Marc J | $70,000 | |
| Previous Owner | Fleurbaey Marc J | $396,690 |
We collect this data history from publicly available records. To have your information removed, we recommend requesting removal directly through your county’s website.
| Date | Event | Price | List to Sale | Price per Sq Ft |
|---|---|---|---|---|
| 07/15/2020 07/15/20 | Sold | $760,000 | +1.3% | $289 / Sq Ft |
| 05/26/2020 05/26/20 | Pending | -- | -- | -- |
| 05/06/2020 05/06/20 | For Sale | $750,000 | -- | $285 / Sq Ft |
We collect this data history from publicly available records. To have your information removed, we recommend requesting removal directly through your county’s website.
| Year | Tax Paid | Tax Assessment Tax Assessment Total Assessment is a certain percentage of the fair market value that is determined by local assessors to be the total taxable value of land and additions on the property. | Land | Improvement |
|---|---|---|---|---|
| 2026 | $18,754 | $686,200 | $515,000 | $171,200 |
| 2025 | $18,754 | $686,200 | $515,000 | $171,200 |
| 2024 | $17,070 | $679,000 | $515,000 | $164,000 |
| 2023 | $17,070 | $679,000 | $515,000 | $164,000 |
| 2022 | $16,513 | $679,000 | $515,000 | $164,000 |
| 2021 | $19,000 | $779,000 | $565,000 | $214,000 |
| 2020 | $19,341 | $799,200 | $565,000 | $234,200 |
| 2019 | $18,822 | $793,500 | $565,000 | $228,500 |
| 2018 | $18,504 | $793,500 | $565,000 | $228,500 |
| 2017 | $18,251 | $793,500 | $565,000 | $228,500 |
| 2016 | $17,965 | $793,500 | $565,000 | $228,500 |
| 2015 | $17,552 | $793,500 | $565,000 | $228,500 |
| 2014 | $17,338 | $793,500 | $565,000 | $228,500 |
Seller's Agent in 2020
Robin Wallack
BHHS Fox & Roach
(609) 462-2340
73 Total Sales
Buyer's Agent in 2020
Ronald Dolenti
Queenston Realty, LLC
(609) 921-4931
37 Total Sales
Source: Bright MLS
MLS Number: NJME292676
APN: 14-02401-0000-00009
Disclaimer: Certain information contained herein is derived from information provided by parties other than Homes.com. All information provided is deemed reliable, but is not guaranteed to be accurate and should be independently verified.
The data relating to real estate for sale on this website appears in part through the BRIGHT Internet Data Exchange program, a voluntary cooperative exchange of property listing data between licensed real estate brokerage firms, and is provided by BRIGHT through a licensing agreement.
Listing information is from various brokers who participate in the Bright MLS IDX program and not all listings may be visible on the site.
The property information being provided on or through the website is for the personal, non-commercial use of consumers and such information may not be used for any purpose other than to identify prospective properties consumers may be interested in purchasing.
Some properties which appear for sale on the website may no longer be available because they are for instance, under contract, sold or are no longer being offered for sale.
Property information displayed is deemed reliable but is not guaranteed.
Copyright 2026 Bright MLS, Inc.
Ask me questions while you tour the home.