
Luisa Soares
Keller Williams South Watuppa
(401) 214-9515
20 Total Sales
3 in Riverside
$310K - $430K Price Range

Estimated Value: $422,000 - $527,000
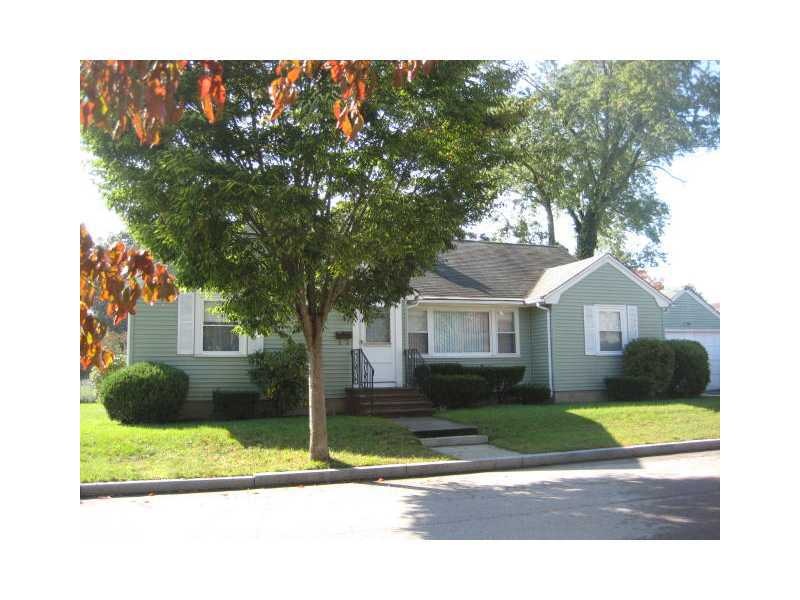
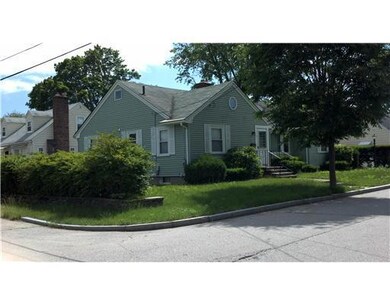
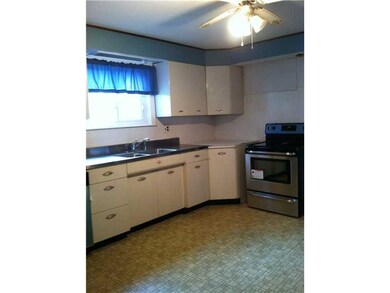
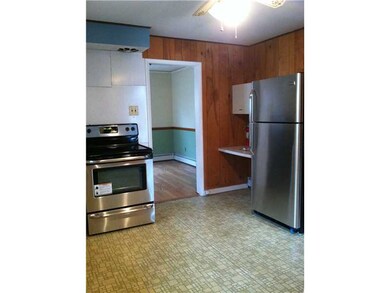
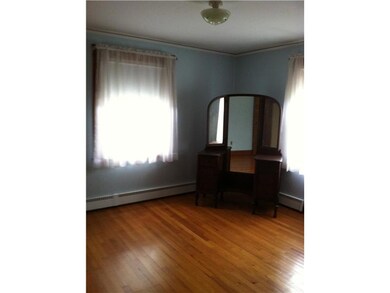
Spacious 3-4 Bedroom Cape, Attached Oversized Garage (18 x 21), must see Living Room with Fireplace, New Kitchen Appliances. Home comes with backup Generator.
Last Agent to Sell the Property
Louanne Jennings
Weichert REALTORS Tirrell Real License #RES.0027620 Listed on: 09/26/2012
Last Buyer's Agent
Marilynn Burmeister
Coleman Realtors, Inc.
We collect this data history from publicly available records. To have your information removed, we recommend requesting removal directly through your county’s website.
Luisa Soares
Keller Williams South Watuppa
(401) 214-9515
20 Total Sales
3 in Riverside
$310K - $430K Price Range
Amanda Bruneau
Compass
(857) 776-0231
75 Total Sales
1 in Riverside
$530,000 Price
Bill Thompson
Keller Williams Realty
(508) 501-9429
203 Total Sales
2 in Riverside
$417,000 Price Range
Celeste Fournier
Blu Sky Real Estate
(401) 681-8921
149 Total Sales
5 in Riverside
$325K - $450K Price Range
Holly Bronhard
eXp Realty LLC
(774) 713-9403
114 Total Sales
4 in Riverside
$265K - $345K Price Range
Phil Tirrell
Lamacchia Realty, Inc
(401) 681-3736
66 Total Sales
32 in Riverside
$120K - $775K Price Range
We collect this data history from publicly available records. To have your information removed, we recommend requesting removal directly through your county’s website.
| Date | Buyer | Sale Price | Title Company |
|---|---|---|---|
| $395,000 | None Available | ||
| $134,000 | -- |
We collect this data history from publicly available records. To have your information removed, we recommend requesting removal directly through your county’s website.
| Date | Status | Borrower | Loan Amount |
|---|---|---|---|
| Open | $365,000 |
We collect this data history from publicly available records. To have your information removed, we recommend requesting removal directly through your county’s website.
| Date | Event | Price | List to Sale | Price per Sq Ft |
|---|---|---|---|---|
| 05/17/2013 05/17/13 | Sold | $134,000 | -16.2% | $79 / Sq Ft |
| 04/17/2013 04/17/13 | Pending | -- | -- | -- |
| 09/27/2012 09/27/12 | For Sale | $159,900 | -- | $95 / Sq Ft |
We collect this data history from publicly available records. To have your information removed, we recommend requesting removal directly through your county’s website.
| Year | Tax Paid | Tax Assessment Tax Assessment Total Assessment is a certain percentage of the fair market value that is determined by local assessors to be the total taxable value of land and additions on the property. | Land | Improvement |
|---|---|---|---|---|
| 2025 | $5,261 | $402,500 | $118,400 | $284,100 |
| 2024 | $5,473 | $357,000 | $98,700 | $258,300 |
| 2023 | $5,269 | $357,000 | $98,700 | $258,300 |
| 2022 | $5,625 | $257,300 | $53,900 | $203,400 |
| 2021 | $5,532 | $257,300 | $53,900 | $203,400 |
| 2020 | $5,298 | $257,300 | $53,900 | $203,400 |
| 2019 | $5,151 | $257,300 | $53,900 | $203,400 |
| 2018 | $5,207 | $227,600 | $52,400 | $175,200 |
| 2017 | $5,091 | $227,600 | $52,400 | $175,200 |
| 2016 | $5,066 | $227,600 | $52,400 | $175,200 |
| 2015 | $4,792 | $208,800 | $48,500 | $160,300 |
| 2014 | $4,792 | $208,800 | $48,500 | $160,300 |
L
Seller's Agent in 2013
Louanne Jennings
Weichert REALTORS Tirrell Real
M
Buyer's Agent in 2013
Marilynn Burmeister
Coleman Realtors, Inc.
Source: State-Wide MLS
MLS Number: 1026582
APN: EPRO-000512-000018-000015
Disclaimer: Certain information contained herein is derived from information provided by parties other than Homes.com. All information provided is deemed reliable, but is not guaranteed to be accurate and should be independently verified.
IDX information is provided exclusively for personal, non-commercial use, and may not be used for any purpose other than to identify prospective properties consumers may be interested in purchasing. Information is deemed reliable but not guaranteed.
Copyright © 2026 State-Wide MLS, Inc. All rights reserved.
Ask me questions while you tour the home.