
Sufian Saha
Century 21 Dawns Gold Realty
(914) 313-3288
77 Total Sales
3 in Dunwoodie
$660K - $995K Price Range
Estimated Value: $837,000 - $1,063,000
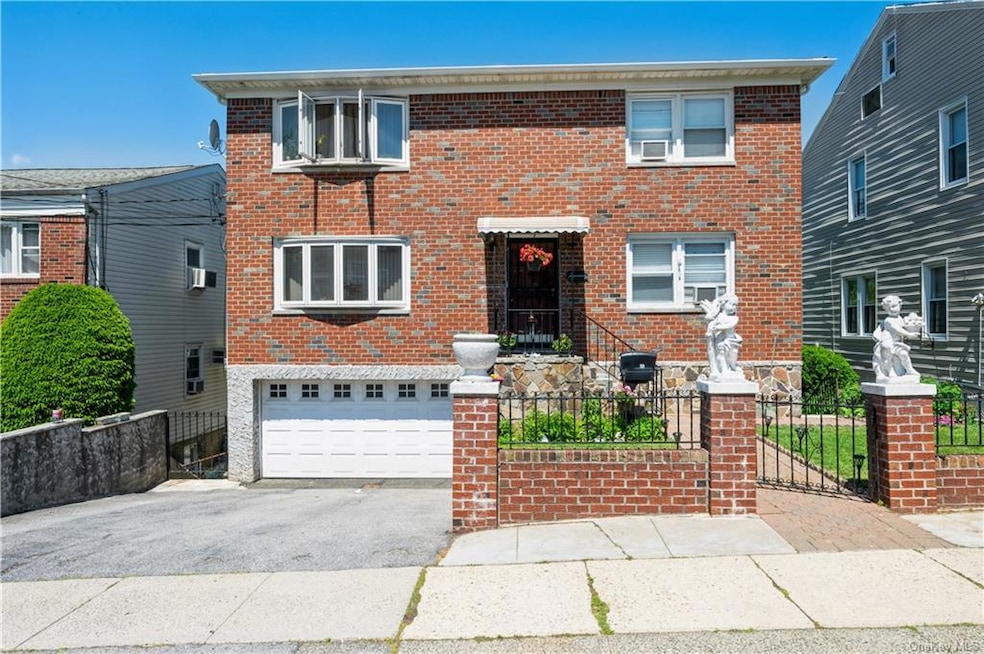
Fantastic, well-maintained Multi-Family home in Dunwoodie consisting of: one 3-bedroom unit on 2nd floor (Rented); one 2-bedroom unit on 1st floor (owner-occupied); in-law 1-bedroom unit (lower-level walkout). Perfect for either an owner-occupied home with rental income or as a potential investment. Current rents are under market. Property features a level yard with large patio and room for a garden, balcony off of the 1st floor unit, 2-car garage. Great location close to the Cross-County, Thruway, Saw Mill, Sprain/Bronx River Parkway. Mailing address is 33 Bennett Ave
Last Agent to Sell the Property
Compass Greater NY, LLC Brokerage Phone: (914) 299-0102 License #40MC1033121 Listed on: 05/22/2024
We collect this data history from publicly available records. To have your information removed, we recommend requesting removal directly through your county’s website.
Sufian Saha
Century 21 Dawns Gold Realty
(914) 313-3288
77 Total Sales
3 in Dunwoodie
$660K - $995K Price Range
J. Philip Faranda
Howard Hanna Rand Realty
(914) 444-1853
67 Total Sales
1 in Dunwoodie
$770,000 Price
Raymond O Connor
Double C Realty
(914) 814-6217
34 Total Sales
1 in Dunwoodie
$755,000 Price
Rey Hollingsworth Falu
Hollingsworth Real Estate Grp.
(914) 814-6144
65 Total Sales
1 in Dunwoodie
$300,000 Price
Vincent Koo
EXP Realty
(929) 552-9370
94 Total Sales
1 in Dunwoodie
$815,000 Price
Kristin Poellot
Keller Williams Prestige Prop.
(914) 350-6365
144 Total Sales
1 in Dunwoodie
$608,000 Price
We collect this data history from publicly available records. To have your information removed, we recommend requesting removal directly through your county’s website.
| Date | Buyer | Sale Price | Title Company |
|---|---|---|---|
| $917,000 | Record & Return Title | ||
| Sorice Baldiserra | -- | Judicial Research |
We collect this data history from publicly available records. To have your information removed, we recommend requesting removal directly through your county’s website.
| Date | Status | Borrower | Loan Amount |
|---|---|---|---|
| Open | $733,600 |
We collect this data history from publicly available records. To have your information removed, we recommend requesting removal directly through your county’s website.
| Date | Event | Price | List to Sale | Price per Sq Ft |
|---|---|---|---|---|
| 07/31/2024 07/31/24 | Sold | $917,000 | 0.0% | $282 / Sq Ft |
| 06/24/2024 06/24/24 | Pending | -- | -- | -- |
| 06/04/2024 06/04/24 | Off Market | $917,000 | -- | -- |
| 05/22/2024 05/22/24 | For Sale | $859,900 | -- | $265 / Sq Ft |
We collect this data history from publicly available records. To have your information removed, we recommend requesting removal directly through your county’s website.
| Year | Tax Paid | Tax Assessment Tax Assessment Total Assessment is a certain percentage of the fair market value that is determined by local assessors to be the total taxable value of land and additions on the property. | Land | Improvement |
|---|---|---|---|---|
| 2025 | $11,586 | $15,000 | $4,000 | $11,000 |
| 2024 | $2,923 | $19,500 | $4,000 | $15,500 |
| 2023 | $2,406 | $19,500 | $4,000 | $15,500 |
| 2022 | $2,318 | $19,500 | $4,000 | $15,500 |
| 2021 | $6,069 | $19,500 | $4,000 | $15,500 |
| 2020 | $5,972 | $19,500 | $4,000 | $15,500 |
| 2019 | $12,350 | $19,500 | $4,000 | $15,500 |
| 2018 | $5,515 | $19,500 | $4,000 | $15,500 |
| 2017 | -- | $19,500 | $4,000 | $15,500 |
| 2016 | $13,329 | $19,500 | $4,000 | $15,500 |
| 2015 | -- | $19,500 | $4,000 | $15,500 |
| 2014 | -- | $19,500 | $4,000 | $15,500 |
| 2013 | -- | $19,500 | $4,000 | $15,500 |
Seller's Agent in 2024
Daniel McKeon
Compass Greater NY, LLC
(914) 299-0102
1 in this area
38 Total Sales
Buyer's Agent in 2024
Leigh Bennett
RE/MAX Distinguished Hms.&Prop
(888) 455-6040
5 in this area
49 Total Sales
Source: OneKey® MLS
MLS Number: KEY6307989
APN: 1800-005-000-05001-000-0006-7
Disclaimer: Certain information contained herein is derived from information provided by parties other than Homes.com. All information provided is deemed reliable, but is not guaranteed to be accurate and should be independently verified.
The data relating to real estate for sale or lease on this web site comes in part from OneKey® MLS. Real estate listings held by brokerage firms other than Ten-X are marked with the OneKey® MLS logo or an abbreviated logo and detailed information about them includes the name of the listing broker.
Based on information submitted to the MLS GRID. All data is obtained from various sources and may not have been verified by broker or MLS GRID. Supplied Open House Information is subject to change without notice. All information should be independently reviewed and verified for accuracy. Properties may or may not be listed by the office/agent presenting the information. Some IDX listings have been excluded from this website. IDX information is provided exclusively for personal, non-commercial use, and may not be used for any purpose other than to identify prospective properties consumers may be interested in purchasing.
Information is deemed reliable but not guaranteed.
Copyright 2026 OneKey® MLS. All rights reserved.
Based on information submitted to the MLS GRID
Listings courtesy of OneKey® MLS as distributed by MLS GRID
Ask me questions while you tour the home.