
Jo-Ellen Redmond
EXP Realty
(833) 900-2765
63 Total Sales
1 in Hampstead
$605,000 Price
Estimated Value: $617,000 - $689,000
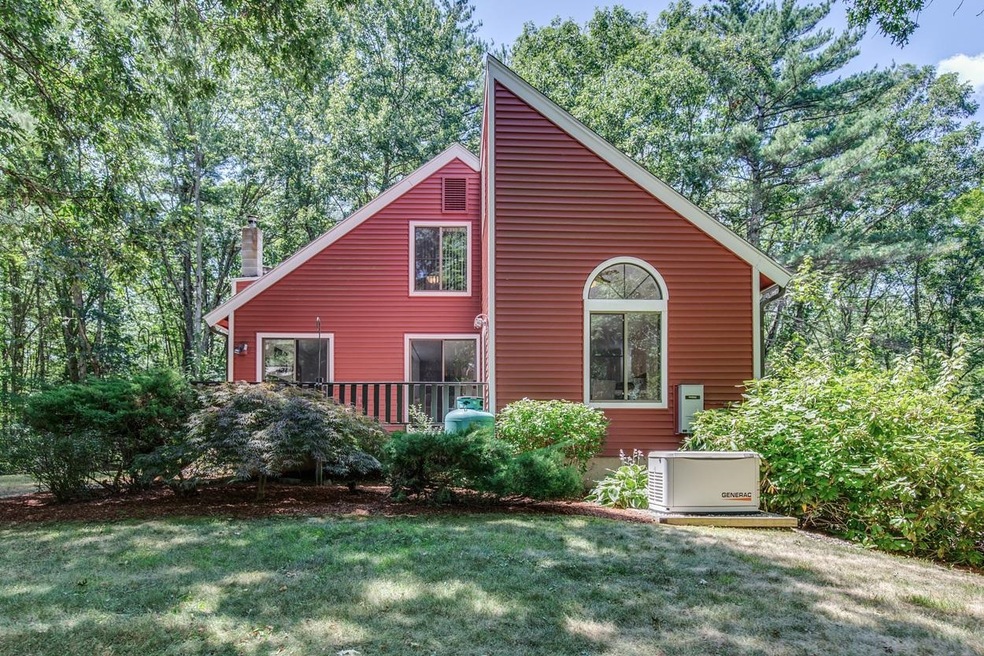
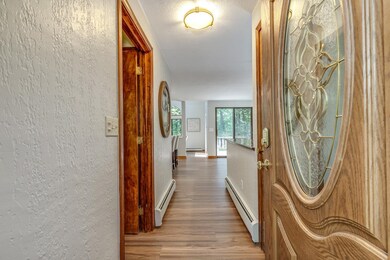
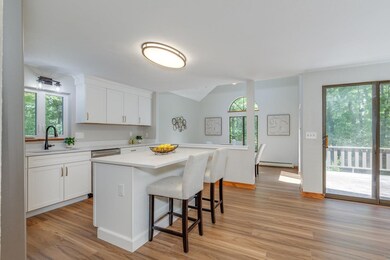
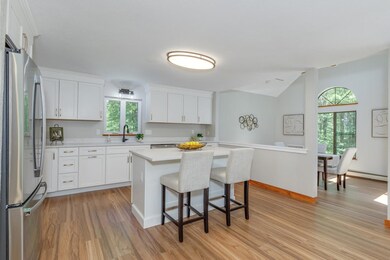
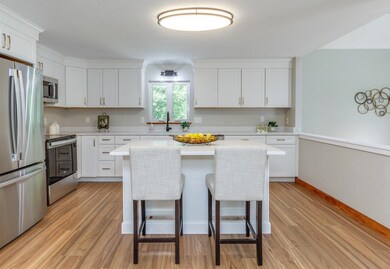
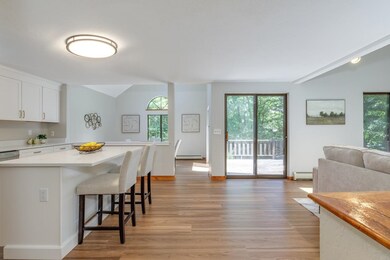
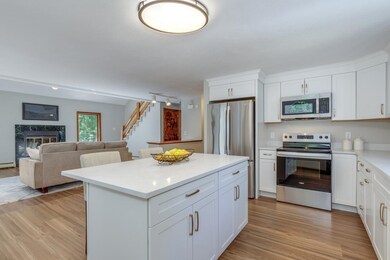
Welcome to 31 Brickett's Mill Road – A Contemporary Gem in a Stunning Hampstead Subdivision. This beautifully maintained home is nestled in one of Hampstead’s most desirable neighborhoods, surrounded by an enclave of fine homes. Sited on a generous 2.56-acre lot with mature trees & natural surroundings, this property offers a perfect blend of privacy & convenience. This impressive open-concept layout features soaring vaulted ceilings & walls of glass that flood the living spaces w/ natural light. Multiple sliders lead to expansive decks, ideal for indoor-outdoor living & entertaining. The 1st floor boasts a stylishly renovated kitchen w/ new appliances, a center island, & new flooring. A versatile 1st-floor bedroom offers its own private deck access, while the adjacent 3/4 bath includes laundry for added convenience. The dining & family rooms showcase dramatic vaulted ceilings, a cozy gas fireplace, & additional deck access. Upstairs, you'll find 2 spacious bedrooms & a full bath. The finished lower level includes a bonus room, a mudroom w/ closet, & a utility/storage area. Add'l features include: Whole-house generator, 2 mini-split systems, ceiling fans, low-maintenance vinyl siding. Located just off Route 111 w/ easy access to Rts 125, 93, & 495, this property is ideally situated for commuters. Enjoy the benefits of the sought-after Hampstead School District & highly regarded Pinkerton Academy. Don't miss this opportunity to own a turnkey home in a truly special setting!
Last Agent to Sell the Property
BHHS Verani Londonderry Brokerage Phone: 603-770-3093 License #056715 Listed on: 07/24/2025
We collect this data history from publicly available records. To have your information removed, we recommend requesting removal directly through your county’s website.
Jo-Ellen Redmond
EXP Realty
(833) 900-2765
63 Total Sales
1 in Hampstead
$605,000 Price
Debbie Collyns
Keller Williams Gateway Realty/Salem
(877) 719-0667
84 Total Sales
5 in Hampstead
$225K - $500K Price Range
Sally Steward
KW Coastal and Lakes & Mountains Realty
(888) 493-1694
74 Total Sales
1 in Hampstead
$750,000 Price
Lori Warriner
BHHS Verani Londonderry
(855) 496-3494
44 Total Sales
1 in Hampstead
$725,000 Price
Andrew McAloon
Lamacchia Realty, Inc.
(978) 736-3628
28 Total Sales
3 in Hampstead
$580K - $610K Price Range
Rob Labrecque
BHHS Verani Londonderry
(351) 666-6408
53 Total Sales
5 in Hampstead
$610K - $686K Price Range
We collect this data history from publicly available records. To have your information removed, we recommend requesting removal directly through your county’s website.
| Date | Buyer | Sale Price | Title Company |
|---|---|---|---|
| $630,000 | -- | ||
| Carol E Carter Ft | -- | None Available |
We collect this data history from publicly available records. To have your information removed, we recommend requesting removal directly through your county’s website.
| Date | Status | Borrower | Loan Amount |
|---|---|---|---|
| Open | $642,800 | ||
| Closed | Settle Zachary S | $630,000 |
We collect this data history from publicly available records. To have your information removed, we recommend requesting removal directly through your county’s website.
| Date | Event | Price | List to Sale | Price per Sq Ft |
|---|---|---|---|---|
| 08/18/2025 08/18/25 | Sold | $630,000 | +2.4% | $346 / Sq Ft |
| 07/28/2025 07/28/25 | Pending | -- | -- | -- |
| 07/24/2025 07/24/25 | For Sale | $615,000 | -- | $338 / Sq Ft |
We collect this data history from publicly available records. To have your information removed, we recommend requesting removal directly through your county’s website.
| Year | Tax Paid | Tax Assessment Tax Assessment Total Assessment is a certain percentage of the fair market value that is determined by local assessors to be the total taxable value of land and additions on the property. | Land | Improvement |
|---|---|---|---|---|
| 2025 | $10,660 | $558,400 | $251,300 | $307,100 |
| 2024 | $10,306 | $555,900 | $251,300 | $304,600 |
| 2023 | $9,212 | $362,100 | $180,900 | $181,200 |
| 2022 | $8,575 | $362,100 | $180,900 | $181,200 |
| 2021 | $8,197 | $360,300 | $180,900 | $179,400 |
| 2020 | $7,764 | $360,300 | $180,900 | $179,400 |
| 2016 | $6,815 | $281,600 | $117,400 | $164,200 |
| 2015 | $6,316 | $281,600 | $117,400 | $164,200 |
| 2014 | $6,316 | $281,600 | $117,400 | $164,200 |
| 2006 | $5,695 | $314,300 | $151,400 | $162,900 |
DS
Seller's Agent in 2025
Deborah Stone-Jackson
BHHS Verani Londonderry
(603) 770-3093
58 Total Sales
Buyer's Agent in 2025
Shayna Padden
Sue Padden Real Estate LLC
(603) 396-8051
119 Total Sales
Source: PrimeMLS
MLS Number: 5053149
APN: HMSD-000006-000043-000023
Disclaimer: Certain information contained herein is derived from information provided by parties other than Homes.com. All information provided is deemed reliable, but is not guaranteed to be accurate and should be independently verified.
Copyright 2026 PrimeMLS, Inc. All rights reserved. This information is deemed reliable, but not guaranteed. The data relating to real estate displayed on this display comes in part from the IDX Program of PrimeMLS. The information being provided is for consumers’ personal, non-commercial use and may not be used for any purpose other than to identify prospective properties consumers may be interested in purchasing.
Ask me questions while you tour the home.