
Natalka Doblosky
Keller Williams Valley Realty
(551) 304-7016
14 Total Sales
1 in Upper Saddle River
$850,000 Price
Estimated Value: $1,921,000 - $2,691,000
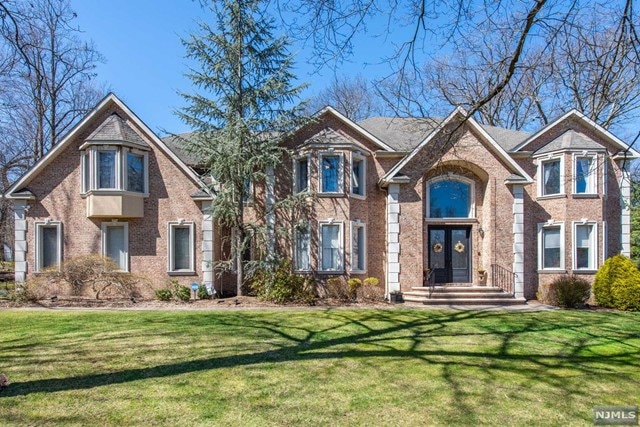
Elegant 5 BR,5 BA Colonial Manor home set majestically on a quiet cul-de-sac in USR! You will be WOWED from the moment you pull up to & open the front door to the dramatic 2-Story Entry W/impressive LR to the right & Banquet-sized DR to the left.The STUNNING Eat-In Chef's Kitchen has high end SS appliances,granite counter tops,massive seated island,Butler Pantry, and Pantry open to FABULOUS vaulted Great Rm W/FPL/Wall Of Windows! An office,FB,Lndry,& Back Staircase complete this flr.This spacious open flr plan boasts high end appointments including custom millwork,9'ceilings(1st flr), & hardwd flrs..perfect for everyday living & entertaining.Upper level LUX Primary Suite w/spa bth & 3 WIC's,2 J&J BR's,BR/BA,& BR.The Backyard is your own private oasis W/beautiful patio & in-ground pool!Plenty of green space for outdoor activities!Enjoy the peace & tranquility of this exquisitely landscaped property.Huge Rec Rm in basement W/FB & plenty of storage.3 Car garage.Outstanding Schools!
Last Agent to Sell the Property
Keller Williams Village Square Realty - Wyckoff Listed on: 04/12/2023
We collect this data history from publicly available records. To have your information removed, we recommend requesting removal directly through your county’s website.
Natalka Doblosky
Keller Williams Valley Realty
(551) 304-7016
14 Total Sales
1 in Upper Saddle River
$850,000 Price
Elisabeta Tatu
KELLER WILLIAMS VALLEY REALTY
(844) 262-8624
9 Total Sales
3 in Upper Saddle River
$575K - $950K Price Range
Joseph Scotto
Century 21 Cedarcrest Realty, Inc.
(973) 381-1387
147 Total Sales
2 in Upper Saddle River
$798,000 Price Range
Monis Young
EXCLUSIVE PROPERTIES REALTY
(973) 949-0607
99 Total Sales
2 in Upper Saddle River
$1,075,000 Price Range
Zohar Zamir
KELLER WILLIAMS VILLAGE SQUARE REALTY
(551) 296-1848
735 Total Sales
1 in Upper Saddle River
$1,695,000 Price
Yvonne Chung
Prominent Properties Sotheby's International Realty-Englewood Cliffs
(551) 250-5481
37 Total Sales
2 in Upper Saddle River
$1,200,000 Price Range
We collect this data history from publicly available records. To have your information removed, we recommend requesting removal directly through your county’s website.
| Date | Buyer | Sale Price | Title Company |
|---|---|---|---|
| $1,700,000 | Mega Title | ||
| Mcilraith Gerald Mc | $1,895,000 | -- | |
| Lawrence Developers | $676,000 | -- |
We collect this data history from publicly available records. To have your information removed, we recommend requesting removal directly through your county’s website.
| Date | Status | Borrower | Loan Amount |
|---|---|---|---|
| Open | $1,275,000 |
We collect this data history from publicly available records. To have your information removed, we recommend requesting removal directly through your county’s website.
| Date | Event | Price | List to Sale | Price per Sq Ft |
|---|---|---|---|---|
| 06/29/2023 06/29/23 | Sold | $1,700,000 | +1.5% | -- |
| 04/25/2023 04/25/23 | Pending | -- | -- | -- |
| 04/12/2023 04/12/23 | For Sale | $1,675,000 | -- | -- |
We collect this data history from publicly available records. To have your information removed, we recommend requesting removal directly through your county’s website.
| Year | Tax Paid | Tax Assessment Tax Assessment Total Assessment is a certain percentage of the fair market value that is determined by local assessors to be the total taxable value of land and additions on the property. | Land | Improvement |
|---|---|---|---|---|
| 2026 | $32,375 | $1,250,000 | $329,400 | $920,600 |
| 2025 | $31,825 | $1,250,000 | $329,400 | $920,600 |
| 2024 | $31,000 | $1,250,000 | $329,400 | $920,600 |
| 2023 | $30,913 | $1,250,000 | $329,400 | $920,600 |
| 2022 | $30,913 | $1,250,000 | $329,400 | $920,600 |
| 2021 | $30,850 | $1,250,000 | $329,400 | $920,600 |
| 2020 | $30,425 | $1,250,000 | $329,400 | $920,600 |
| 2019 | $29,725 | $1,250,000 | $329,400 | $920,600 |
| 2018 | $29,513 | $1,250,000 | $329,400 | $920,600 |
| 2017 | $29,275 | $1,250,000 | $329,400 | $920,600 |
| 2016 | $28,388 | $1,250,000 | $329,400 | $920,600 |
| 2015 | $27,975 | $1,250,000 | $329,400 | $920,600 |
| 2014 | $27,475 | $1,250,000 | $329,400 | $920,600 |
Seller's Agent in 2023
Melissa Shiel
Keller Williams Village Square Realty - Wyckoff
(201) 232-7756
236 Total Sales
Buyer's Agent in 2023
Susan Laskin
Coldwell Banker, Hillsdale
(201) 615-5353
186 Total Sales
Source: New Jersey MLS
MLS Number: 23010405
APN: 63-00306-0000-00018
Disclaimer: Certain information contained herein is derived from information provided by parties other than Homes.com. All information provided is deemed reliable, but is not guaranteed to be accurate and should be independently verified.
The data relating to the real estate for sale on this web site comes in part from the Internet Data Exchange Program of the NJMLS. Real estate listings held by brokerage firms other than Ten-X are marked with the Internet Data Exchange logo and information about them includes the name of the listing brokers. Some properties listed with the participating brokers do not appear on this website at the request of the seller. Listings of brokers that do not participate in Internet Data Exchange do not appear on this website.
All information deemed reliable but not guaranteed. Source: New Jersey Multiple Listing, Inc.
© 2026 New Jersey Multiple Listing Service Inc. All rights reserved.
Ask me questions while you tour the home.