
Kieran Rodgers
The Agency Northshore NY
(631) 305-4420
100 Total Sales
1 in Merrick
$815,000 Price
Estimated Value: $778,000 - $802,231
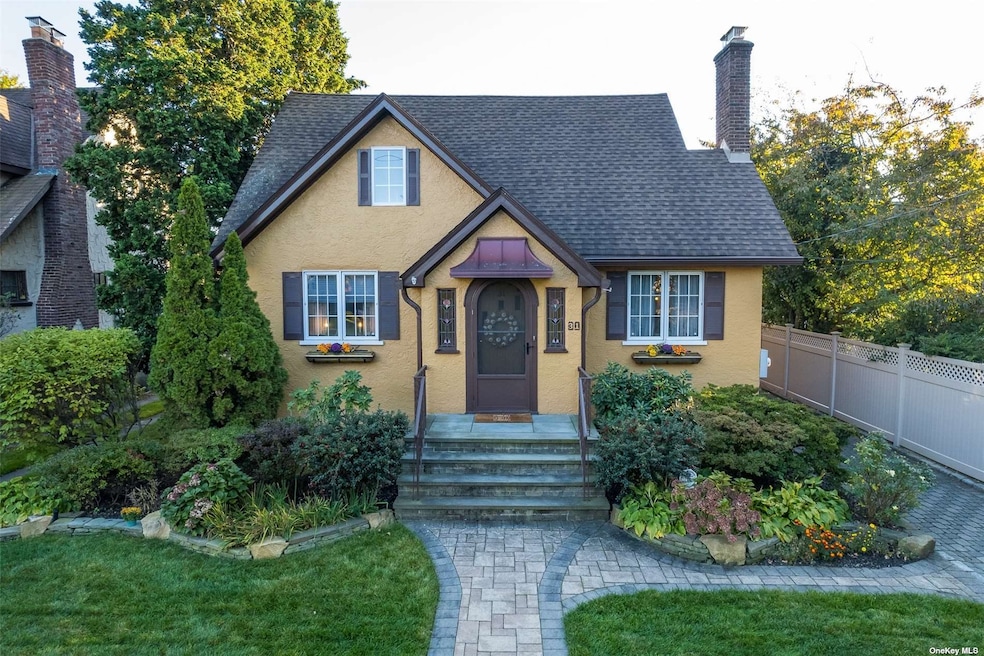
Welcome home to this immaculate Tudor-style home in the heart of Merrick. Enter into the gracious living room, featuring gleaming wood floors with mahogany inlay, a wood-burning fireplace, and fine millwork throughout the home. Enjoy entertaining in the bright & sunny dining room adjacent to the beautiful kitchen with granite counters and stainless steel appliances. Overlooking the yard is a three season room with windows on three sides. Completing the main floor are two bedrooms and oversized full bath with separate shower and tub. The bright and airy second floor features a primary en-suite with a cozy sitting area and walk-in closet. Outside the primary bedroom are two bonus areas currently used as an office and a den. The finished basement provides additional recreation space and tons of storage including a cedar closet, full pantry, and workshop. The beautifully landscaped yard complete with mature flowering bushes & trees and stone patio can be used for hours of relaxation.
Last Agent to Sell the Property
Daniel Gale Sothebys Intl Rlty Brokerage Phone: 516-678-1510 License #10401288705 Listed on: 11/14/2021
Co-Listed By
Daniel Gale Sothebys Intl Rlty Brokerage Phone: 516-678-1510 License #10401204421
We collect this data history from publicly available records. To have your information removed, we recommend requesting removal directly through your county’s website.
Kieran Rodgers
The Agency Northshore NY
(631) 305-4420
100 Total Sales
1 in Merrick
$815,000 Price
Anthony LaBella
EXP Realty
(516) 973-2841
48 Total Sales
4 in Merrick
$535K - $1.3M Price Range
Phoebe Altman
Douglas Elliman Real Estate
(516) 535-0473
46 Total Sales
7 in Merrick
$815K - $1.4M Price Range
Maria Lindh
Next Level Real Estate NY
(516) 518-6605
55 Total Sales
1 in Merrick
$850,000 Price
Maria Miro
Century 21 AA Realty
(516) 460-9962
34 Total Sales
1 in Merrick
$672,000 Price
Vera Wu
Winzone Realty Inc
(929) 552-4095
57 Total Sales
1 in Merrick
$866,000 Price
We collect this data history from publicly available records. To have your information removed, we recommend requesting removal directly through your county’s website.
| Date | Buyer | Sale Price | Title Company |
|---|---|---|---|
| $630,000 | Commonwealth Land Ttl Ins Co | ||
| Torquato John | $442,500 | -- |
We collect this data history from publicly available records. To have your information removed, we recommend requesting removal directly through your county’s website.
| Date | Status | Borrower | Loan Amount |
|---|---|---|---|
| Previous Owner | $393,000 | ||
| Closed | Torquato John | $354,000 |
We collect this data history from publicly available records. To have your information removed, we recommend requesting removal directly through your county’s website.
| Date | Event | Price | List to Sale | Price per Sq Ft | Prior Sale |
|---|---|---|---|---|---|
| 03/08/2022 03/08/22 | Sold | $630,000 | +5.2% | $393 / Sq Ft | |
| 12/07/2021 12/07/21 | Pending | -- | -- | -- | |
| 11/14/2021 11/14/21 | For Sale | $599,000 | +35.4% | $374 / Sq Ft | |
| 08/23/2012 08/23/12 | Sold | $442,500 | -1.4% | $276 / Sq Ft | View Prior Sale |
| 06/30/2012 06/30/12 | Pending | -- | -- | -- | |
| 05/20/2012 05/20/12 | For Sale | $449,000 | -- | $280 / Sq Ft |
We collect this data history from publicly available records. To have your information removed, we recommend requesting removal directly through your county’s website.
| Year | Tax Paid | Tax Assessment Tax Assessment Total Assessment is a certain percentage of the fair market value that is determined by local assessors to be the total taxable value of land and additions on the property. | Land | Improvement |
|---|---|---|---|---|
| 2026 | $13,781 | $449 | $168 | $281 |
| 2025 | $13,781 | $454 | $169 | $285 |
| 2024 | $3,398 | $493 | $184 | $309 |
| 2023 | $11,937 | $496 | $185 | $311 |
| 2022 | $11,937 | $493 | $184 | $309 |
| 2021 | $11,649 | $502 | $187 | $315 |
| 2020 | $10,424 | $626 | $586 | $40 |
| 2019 | $3,120 | $671 | $589 | $82 |
| 2018 | $7,383 | $715 | $0 | $0 |
| 2017 | $9,436 | $944 | $628 | $316 |
| 2016 | $13,476 | $944 | $628 | $316 |
| 2015 | $3,746 | $944 | $628 | $316 |
| 2014 | $3,746 | $944 | $628 | $316 |
| 2013 | $3,545 | $944 | $628 | $316 |
Seller's Agent in 2022
Robyn Goldowski
Daniel Gale Sotheby's
(516) 659-1997
51 Total Sales
Seller Co-Listing Agent in 2022
Ann Turner
Daniel Gale Sotheby's
(516) 375-7749
42 Total Sales
DZ
Buyer's Agent in 2022
Dongni Zhang
E Realty International Corp
7 Total Sales
AG
Seller's Agent in 2012
Arlene Gregory
Century 21 American Homes
(516) 817-9222
9 Total Sales
CL
Buyer's Agent in 2012
Cynthia Lupo
Keller Williams Realty Elite
Source: OneKey® MLS
MLS Number: KEY3358547
APN: 2089-55-174-00-0112-0
Disclaimer: Certain information contained herein is derived from information provided by parties other than Homes.com. All information provided is deemed reliable, but is not guaranteed to be accurate and should be independently verified.
The data relating to real estate for sale or lease on this web site comes in part from OneKey® MLS. Real estate listings held by brokerage firms other than Ten-X are marked with the OneKey® MLS logo or an abbreviated logo and detailed information about them includes the name of the listing broker.
Based on information submitted to the MLS GRID. All data is obtained from various sources and may not have been verified by broker or MLS GRID. Supplied Open House Information is subject to change without notice. All information should be independently reviewed and verified for accuracy. Properties may or may not be listed by the office/agent presenting the information. Some IDX listings have been excluded from this website. IDX information is provided exclusively for personal, non-commercial use, and may not be used for any purpose other than to identify prospective properties consumers may be interested in purchasing.
Information is deemed reliable but not guaranteed.
Copyright 2026 OneKey® MLS. All rights reserved.
Based on information submitted to the MLS GRID
Listings courtesy of OneKey® MLS as distributed by MLS GRID
Ask me questions while you tour the home.