
Wen Chan
Turtle Bay Real Estate Corp.
(657) 315-6982
23 Total Sales
1 in Foothill Ranch
$840,000 Price
Estimated Value: $1,214,488
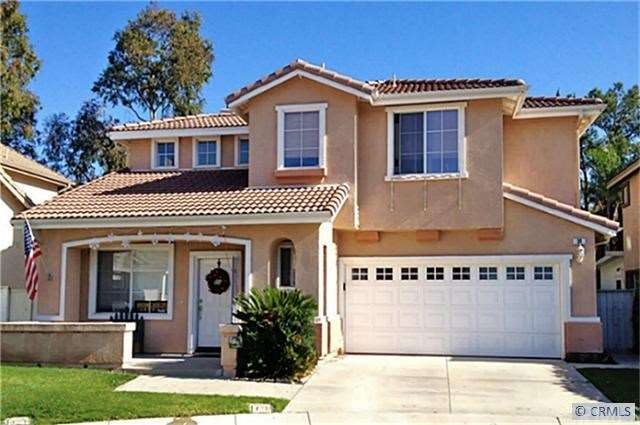
Come discover the well kept secret of Orange County. Now minutes away from the Great Park & the Spectrum by the recently opened Alton Road, with its sunsets featured in the Radar of Riviera Magazine. Experience Resort Living at its best in the Highly desired community of Foothill Ranch. End of cul-de-sac Home. Private tropical pool and spa, Large patio, Viking built-in BBQ, Most wanted floor plan. 3BDS, 2.5B, Formal Living and Dining, Den w/ built-in desk, Walk-in closetS, closetS. Walking distance to acclaimed school, library, shopping, entertainment, 3D movies, and the famous whiting ranch wilderness park. THIS HOME HAS IT ALL!!!
We collect this data history from publicly available records. To have your information removed, we recommend requesting removal directly through your county’s website.
Wen Chan
Turtle Bay Real Estate Corp.
(657) 315-6982
23 Total Sales
1 in Foothill Ranch
$840,000 Price
Betty Callaway
Century 21 Affiliated
(949) 570-5908
21 Total Sales
1 in Foothill Ranch
$515,000 Price
Angela Weeks
First Team Real Estate
(949) 438-4986
43 Total Sales
1 in Foothill Ranch
$1,210,000 Price
Archana Darekar
Coldwell Banker Platinum Prop
(949) 541-2434
41 Total Sales
1 in Foothill Ranch
$885,700 Price
Parisa Houshangi
Keller Williams Realty
(949) 415-7611
97 Total Sales
2 in Foothill Ranch
$1.3M - $1.5M Price Range
Angela Kaufman
CENTURY 21 Affiliated
(949) 806-3853
35 Total Sales
1 in Foothill Ranch
$1,360,000 Price
We collect this data history from publicly available records. To have your information removed, we recommend requesting removal directly through your county’s website.
| Date | Buyer | Sale Price | Title Company |
|---|---|---|---|
| $530,000 | Equity Title Company | ||
| Tucker Job A | -- | None Available | |
| Tucker Job A | $407,000 | Commonwealth Land Title | |
| Townsend David Curtis | -- | -- | |
| Townsend David C | $201,500 | First American Title Ins Co |
We collect this data history from publicly available records. To have your information removed, we recommend requesting removal directly through your county’s website.
| Date | Status | Borrower | Loan Amount |
|---|---|---|---|
| Open | $200,000 | ||
| Previous Owner | Tucker Job A | $351,471 | |
| Previous Owner | Tucker Job | $320,000 | |
| Previous Owner | Tucker Job A | $299,500 | |
| Previous Owner | Tucker Job A | $20,350 | |
| Previous Owner | Tucker Job A | $325,600 | |
| Previous Owner | Townsend David C | $40,000 | |
| Previous Owner | Townsend David C | $216,000 | |
| Previous Owner | Townsend David C | $25,000 | |
| Previous Owner | Townsend David C | $33,135 |
We collect this data history from publicly available records. To have your information removed, we recommend requesting removal directly through your county’s website.
| Year | Tax Paid | Tax Assessment Tax Assessment Total Assessment is a certain percentage of the fair market value that is determined by local assessors to be the total taxable value of land and additions on the property. | Land | Improvement |
|---|---|---|---|---|
| 2026 | $6,769 | $665,706 | $438,280 | $227,426 |
| 2025 | $6,769 | $652,653 | $429,686 | $222,967 |
| 2024 | $6,645 | $639,856 | $421,260 | $218,596 |
| 2023 | $6,487 | $627,310 | $413,000 | $214,310 |
| 2022 | $6,370 | $615,010 | $404,902 | $210,108 |
| 2021 | $5,623 | $602,951 | $396,962 | $205,989 |
| 2020 | $6,186 | $596,769 | $392,892 | $203,877 |
| 2019 | $6,061 | $585,068 | $385,188 | $199,880 |
| 2018 | $5,947 | $573,597 | $377,636 | $195,961 |
| 2017 | $5,771 | $562,350 | $370,231 | $192,119 |
| 2016 | $6,381 | $551,324 | $362,972 | $188,352 |
| 2015 | $6,354 | $543,043 | $357,520 | $185,523 |
| 2014 | $6,875 | $532,406 | $350,517 | $181,889 |
Seller's Agent in 2013
Herve Duboscq
Compass
(949) 690-8319
27 Total Sales
JT
Buyer's Agent in 2013
Jimmy Ting
Imax Realty & Mortgage Inc.
(626) 581-8238
6 Total Sales
Source: California Regional Multiple Listing Service (CRMLS)
MLS Number: S721307
APN: 601-241-82
Disclaimer: Certain information contained herein is derived from information provided by parties other than Homes.com. All information provided is deemed reliable, but is not guaranteed to be accurate and should be independently verified.
The multiple listing data appearing on this website, or contained in reports produced therefrom, is owned and copyrighted by California Regional Multiple Listing Service, Inc. ("CRMLS") and is protected by all applicable copyright laws. Information provided is for viewer's personal, non-commercial use and may not be used for any purpose other than to identify prospective properties the viewer may be interested in purchasing. All listing data, including but not limited to square footage and lot size is believed to be accurate, but the listing Agent, listing Broker and CRMLS and its affiliates do not warrant or guarantee such accuracy. The viewer should independently verify the listed data prior to making any decisions based on such information by personal inspection and/or contacting a real estate professional.
Based on information from California Regional Multiple Listing Service, Inc. and /or other sources. All data, including all measurements and calculations of area, is obtained from various sources and has not been, and will not be, verified by broker or MLS. All information should be independently reviewed and verified for accuracy. Properties may or may not be listed by the office/agent presenting the information
Ask me questions while you tour the home.