
Nick Prevost
William Raveis Real Estate
(959) 215-6228
43 Total Sales
2 in East Lyme
$340K - $1.6M Price Range
Estimated Value: $647,021 - $780,000
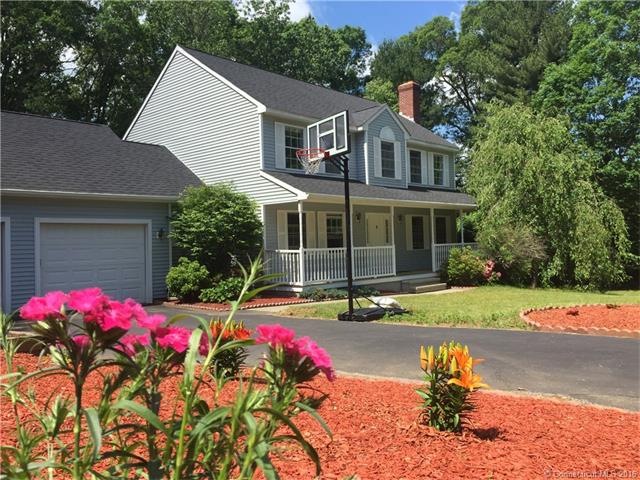
LOCATION, LOCATION, LOCATION! This beautiful 4 bed/3.5 bath with finished walk-out basement (extra 890 sf living area with heating and ceramic tile floor) colonial sits on a level lot in one of prestigious subdivisions in East Lyme. It features updated granite counter tops with a decent size center island, wood-burning fireplace, hardwood and ceramic tile floor throughout, master bedroom with a shower and a jetted tub and walk-in closet, 1st floor laundry room, front porch, 2 car remote-controlled garages. It has easy access to i-95, i-395, Route 161, walking-distance to shopping centers and high school. It has a highly desired floor plan: open kitchen with breakfast area with slider to deck, formal family room with fireplace. Hurry, WON'T LAST!
We collect this data history from publicly available records. To have your information removed, we recommend requesting removal directly through your county’s website.
Nick Prevost
William Raveis Real Estate
(959) 215-6228
43 Total Sales
2 in East Lyme
$340K - $1.6M Price Range
Joan Casey
RE/MAX Legends
(860) 451-5035
127 Total Sales
4 in East Lyme
$80K - $475K Price Range
Stephanie Rush
RE/MAX Legends
(959) 500-5485
229 Total Sales
2 in East Lyme
$330K - $460K Price Range
Jason Pollard
Compass Connecticut, LLC
(959) 500-6498
122 Total Sales
1 in East Lyme
$325,000 Price
Melissa DiPiazza
RE/MAX One
(914) 483-3631
206 Total Sales
6 in East Lyme
$80K - $583K Price Range
Kelly Puorro
Puorro Realty Group
(959) 265-4615
103 Total Sales
2 in East Lyme
$272K - $453K Price Range
We collect this data history from publicly available records. To have your information removed, we recommend requesting removal directly through your county’s website.
| Date | Buyer | Sale Price | Title Company |
|---|---|---|---|
| $422,000 | -- | ||
| $342,000 | -- | ||
| $254,000 | -- |
We collect this data history from publicly available records. To have your information removed, we recommend requesting removal directly through your county’s website.
| Date | Status | Borrower | Loan Amount |
|---|---|---|---|
| Open | $198,400 | ||
| Open | $334,000 | ||
| Previous Owner | $200,000 | ||
| Previous Owner | $230,000 | ||
| Previous Owner | $260,000 | ||
| Previous Owner | $40,000 |
We collect this data history from publicly available records. To have your information removed, we recommend requesting removal directly through your county’s website.
| Date | Event | Price | List to Sale | Price per Sq Ft |
|---|---|---|---|---|
| 07/29/2016 07/29/16 | Sold | $422,000 | -6.2% | $182 / Sq Ft |
| 06/15/2016 06/15/16 | Pending | -- | -- | -- |
| 06/10/2016 06/10/16 | For Sale | $449,900 | -- | $194 / Sq Ft |
We collect this data history from publicly available records. To have your information removed, we recommend requesting removal directly through your county’s website.
| Year | Tax Paid | Tax Assessment Tax Assessment Total Assessment is a certain percentage of the fair market value that is determined by local assessors to be the total taxable value of land and additions on the property. | Land | Improvement |
|---|---|---|---|---|
| 2025 | $8,686 | $310,100 | $100,800 | $209,300 |
| 2024 | $7,970 | $302,470 | $100,800 | $201,670 |
| 2023 | $7,525 | $302,470 | $100,800 | $201,670 |
| 2022 | $7,211 | $302,470 | $100,800 | $201,670 |
| 2021 | $7,352 | $257,880 | $91,210 | $166,670 |
| 2020 | $7,313 | $257,880 | $91,210 | $166,670 |
| 2019 | $7,270 | $257,880 | $91,210 | $166,670 |
| 2018 | $7,053 | $257,880 | $91,210 | $166,670 |
| 2017 | $6,746 | $257,880 | $91,210 | $166,670 |
| 2016 | $6,499 | $256,270 | $91,210 | $165,060 |
| 2015 | $6,568 | $265,790 | $91,210 | $174,580 |
| 2014 | $6,387 | $265,790 | $91,210 | $174,580 |
Seller's Agent in 2016
Weimin Qian
Wayne Realty
(860) 460-9846
33 Total Sales
Buyer's Agent in 2016
Ingrid Lin
Wayne Realty
(860) 271-9444
20 Total Sales
Source: SmartMLS
MLS Number: E10142923
APN: ELYM-003601-000107
Disclaimer: Certain information contained herein is derived from information provided by parties other than Homes.com. All information provided is deemed reliable, but is not guaranteed to be accurate and should be independently verified.
IDX information is provided exclusively for personal, non-commercial use, and may not be used for any purpose other than to identify prospective properties consumers may be interested in purchasing. Information is deemed reliable but not guaranteed.
Ask me questions while you tour the home.