
Debi Tofani
BHHS Pinnacle Realty
(401) 372-8236
32 Total Sales
1 in Garden City
$300,000 Price
Estimated Value: $400,000 - $513,783
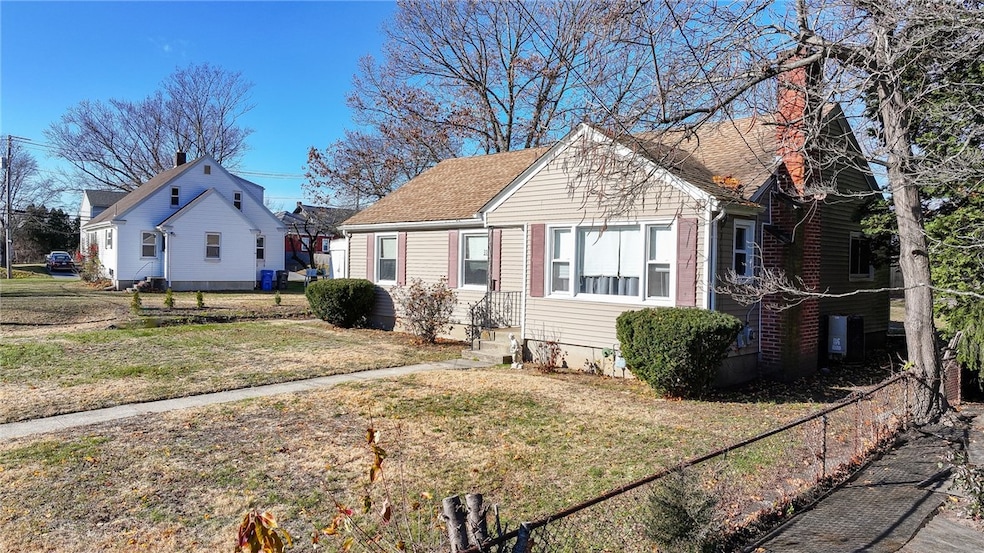
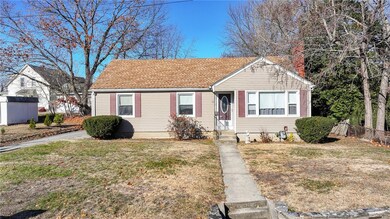
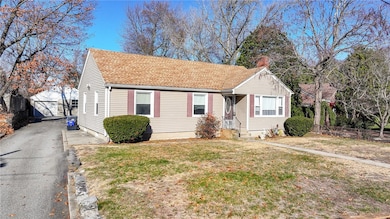
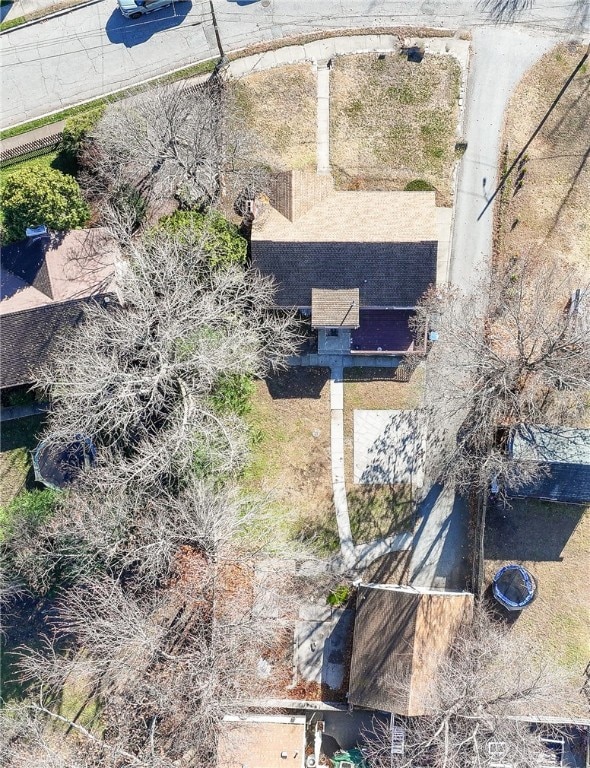
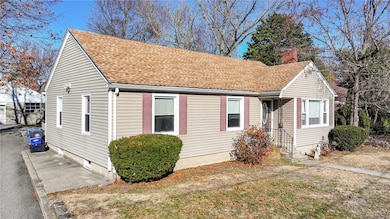
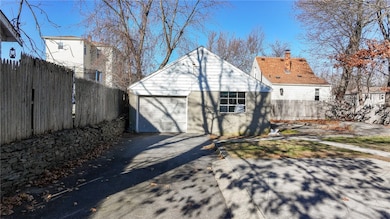
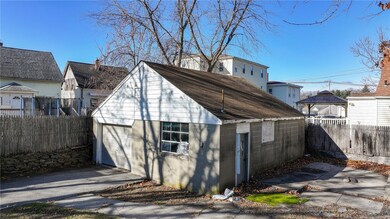
This charming 3-bedroom, 2-bath ranch in Cranston offers easy, single-level living with great updates throughout. Step inside to a warm and inviting living room featuring a cozy fireplace and gleaming hardwood floors that flow through the main level. The home boasts low-maintenance vinyl siding, replacement windows, and a newer roof for added peace of mind. The bright, functional kitchen sits just off the living area, with convenient access to the backyard and garage. All three bedrooms are well-sized with ample natural light. The finished basement provides fantastic bonus space perfect for a family room, home office, gym, or guest area- along with a second full bathroom for added flexibility. Outside, you'll find a manageable yard and a one-car garage offering additional storage. Move-in ready and conveniently located near shopping, dining, parks, and highways, this well-maintained home is an excellent opportunity to enjoy comfortable living in a desirable Cranston neighborhood.
Last Agent to Sell the Property
RE/MAX Preferred License #RES.0027483 Listed on: 12/04/2025
We collect this data history from publicly available records. To have your information removed, we recommend requesting removal directly through your county’s website.
Debi Tofani
BHHS Pinnacle Realty
(401) 372-8236
32 Total Sales
1 in Garden City
$300,000 Price
Jaclyn Arruda
JPAR Prime Real Estate
(401) 234-8052
55 Total Sales
1 in Garden City
$580,000 Price
The Petreccia Group
RE/MAX ADVANTAGE GROUP
(401) 208-2831
146 Total Sales
2 in Garden City
$182K - $460K Price Range
Dona Vellucci
REMAX Revolution
(401) 340-2483
37 Total Sales
1 in Garden City
$366,000 Price
Joseph Caprara
REMAX Revolution
(401) 336-5825
88 Total Sales
3 in Garden City
$308K - $460K Price Range
Corina Bonenfant
Keller Williams Elite
(774) 341-4733
46 Total Sales
1 in Garden City
$357,000 Price
We collect this data history from publicly available records. To have your information removed, we recommend requesting removal directly through your county’s website.
| Date | Buyer | Sale Price | Title Company |
|---|---|---|---|
| $405,000 | -- |
We collect this data history from publicly available records. To have your information removed, we recommend requesting removal directly through your county’s website.
| Date | Event | Price | List to Sale | Price per Sq Ft |
|---|---|---|---|---|
| 01/16/2026 01/16/26 | Sold | $405,000 | +1.3% | $225 / Sq Ft |
| 12/15/2025 12/15/25 | Pending | -- | -- | -- |
| 12/04/2025 12/04/25 | For Sale | $399,900 | -- | $222 / Sq Ft |
We collect this data history from publicly available records. To have your information removed, we recommend requesting removal directly through your county’s website.
| Year | Tax Paid | Tax Assessment Tax Assessment Total Assessment is a certain percentage of the fair market value that is determined by local assessors to be the total taxable value of land and additions on the property. | Land | Improvement |
|---|---|---|---|---|
| 2025 | $4,709 | $339,300 | $101,600 | $237,700 |
| 2024 | $4,618 | $339,300 | $101,600 | $237,700 |
| 2023 | $4,508 | $238,500 | $70,100 | $168,400 |
| 2022 | $4,415 | $238,500 | $70,100 | $168,400 |
| 2021 | $4,293 | $238,500 | $70,100 | $168,400 |
| 2020 | $3,842 | $185,000 | $54,500 | $130,500 |
| 2019 | $3,842 | $185,000 | $54,500 | $130,500 |
| 2018 | $3,754 | $185,000 | $54,500 | $130,500 |
| 2017 | $3,707 | $161,600 | $42,800 | $118,800 |
| 2016 | $3,628 | $161,600 | $42,800 | $118,800 |
| 2015 | $3,628 | $161,600 | $42,800 | $118,800 |
| 2014 | $3,417 | $149,600 | $42,800 | $106,800 |
Seller's Agent in 2026
Roseann Halladay
RE/MAX Preferred
(401) 353-2200
1 in this area
80 Total Sales
Buyer's Agent in 2026
Nathan Clark
Your Home Sold Guaranteed, NCT
(401) 232-8301
3 in this area
2,019 Total Sales
Source: State-Wide MLS
MLS Number: 1401231
APN: CRAN-000010-000002-000725
Disclaimer: Certain information contained herein is derived from information provided by parties other than Homes.com. All information provided is deemed reliable, but is not guaranteed to be accurate and should be independently verified.
IDX information is provided exclusively for personal, non-commercial use, and may not be used for any purpose other than to identify prospective properties consumers may be interested in purchasing. Information is deemed reliable but not guaranteed.
Copyright © 2026 State-Wide MLS, Inc. All rights reserved.
Ask me questions while you tour the home.