
Myai Emery-Le
Emery-Le Team Realty, LLC
(508) 552-4898
42 Total Sales
1 in Rutland
$720,000 Price
Estimated Value: $559,475
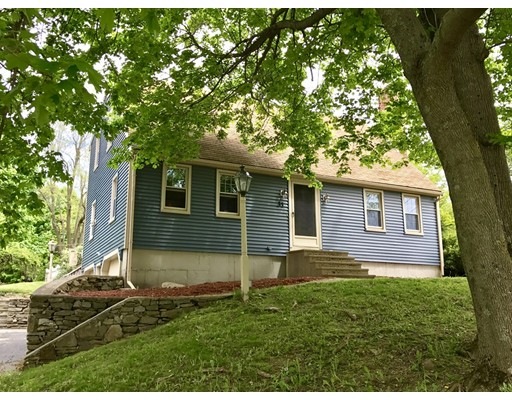
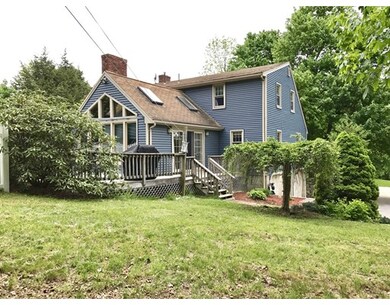
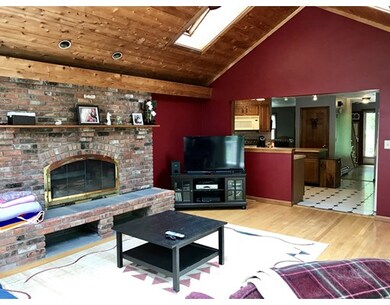
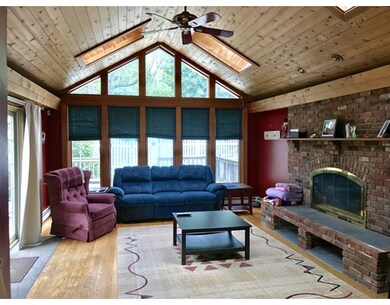
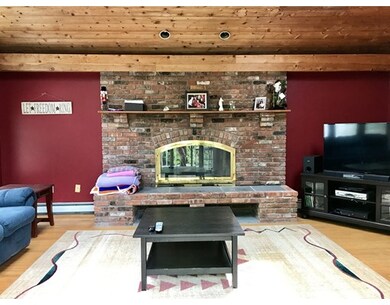
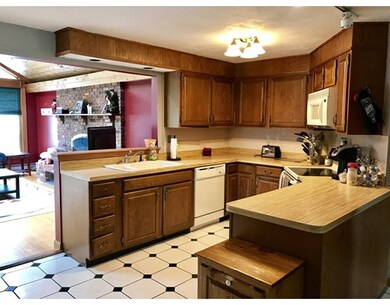
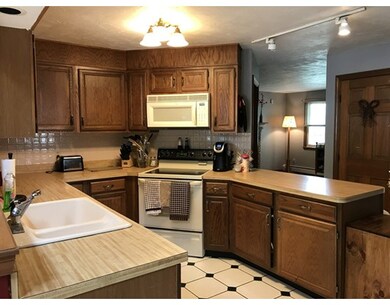
Spacious 8 room, 3 bed 2 bath cape featuring beautiful vaulted great room with oversized fireplace and in ground pool! Main floor also offers formal living room with additional fireplace and pellet stove insert, dining room, den/office (could be converted to 4th bedroom) all with hardwood floors, fully applianced open concept kitchen and full bath with laundry. Second floor features 3 bedrooms all with brand new carpet and second full bath. Other features include wrap around deck with awning, large yard, 2 car garage under and public utilities! Pool will be open prior to closing. Roof at the end of its life. Pricing reflects that property needs some maintenance/repairs. Seller will give credit back toward repairs with acceptable offer.
Last Agent to Sell the Property
Kimberly McGrath
Janice Mitchell R.E., Inc License #453003220 Listed on: 05/22/2017
Home Type
Single Family
Year Built
1985
Lot Details
0.5 Acres
We collect this data history from publicly available records. To have your information removed, we recommend requesting removal directly through your county’s website.
Myai Emery-Le
Emery-Le Team Realty, LLC
(508) 552-4898
42 Total Sales
1 in Rutland
$720,000 Price
Kelly Nelson
Blue Sky Realty
(774) 772-5572
56 Total Sales
1 in Rutland
$315,000 Price
Jennifer Juliano
Keller Williams Boston MetroWest
(508) 625-7884
148 Total Sales
1 in Rutland
$725,000 Price
Rhonda Stone
Keller Williams Realty-Merrimack
(978) 850-3159
206 Total Sales
1 in Rutland
$565,000 Price
Karen Packard
Karen Packard Real Estate Inc.
(351) 200-7104
99 Total Sales
1 in Rutland
$585,000 Price
Lisa Boudreau
CR Premier Properties
(774) 217-7094
101 Total Sales
1 in Rutland
$560,000 Price
We collect this data history from publicly available records. To have your information removed, we recommend requesting removal directly through your county’s website.
| Date | Buyer | Sale Price | Title Company |
|---|---|---|---|
| $277,000 | -- | ||
| Heldenbergh Brian | $265,000 | -- | |
| Baril Joseph | $182,500 | -- | |
| Shugrue Dianne | $25,000 | -- |
We collect this data history from publicly available records. To have your information removed, we recommend requesting removal directly through your county’s website.
| Date | Status | Borrower | Loan Amount |
|---|---|---|---|
| Open | -- | $287,711 | |
| Closed | Baril Dori A | $20,000 | |
| Closed | Baril Dori A | $263,068 | |
| Closed | Baril Dori A | $50,000 | |
| Previous Owner | Baril Dori A | $10,000 | |
| Closed | Baril Joseph R | $185,000 | |
| Previous Owner | Shugrue Dianne T | $119,500 | |
| Previous Owner | Shugrue Dianne | $102,000 | |
| Previous Owner | Shugrue Dianne | $102,000 |
We collect this data history from publicly available records. To have your information removed, we recommend requesting removal directly through your county’s website.
| Date | Event | Price | List to Sale | Price per Sq Ft |
|---|---|---|---|---|
| 08/25/2017 08/25/17 | Sold | $277,000 | -4.2% | $135 / Sq Ft |
| 06/10/2017 06/10/17 | Pending | -- | -- | -- |
| 06/02/2017 06/02/17 | For Sale | $289,000 | 0.0% | $141 / Sq Ft |
| 05/24/2017 05/24/17 | Pending | -- | -- | -- |
| 05/22/2017 05/22/17 | For Sale | $289,000 | -- | $141 / Sq Ft |
We collect this data history from publicly available records. To have your information removed, we recommend requesting removal directly through your county’s website.
| Year | Tax Paid | Tax Assessment Tax Assessment Total Assessment is a certain percentage of the fair market value that is determined by local assessors to be the total taxable value of land and additions on the property. | Land | Improvement |
|---|---|---|---|---|
| 2025 | $6,029 | $423,400 | $102,100 | $321,300 |
| 2024 | $5,672 | $382,500 | $91,500 | $291,000 |
| 2023 | $5,204 | $379,300 | $86,200 | $293,100 |
| 2022 | $5,214 | $330,200 | $73,100 | $257,100 |
| 2021 | $5,038 | $301,700 | $73,100 | $228,600 |
| 2020 | $5,015 | $284,800 | $68,700 | $216,100 |
| 2019 | $5,027 | $281,000 | $63,000 | $218,000 |
| 2018 | $5,461 | $301,200 | $63,000 | $238,200 |
| 2017 | $5,043 | $275,300 | $63,000 | $212,300 |
| 2016 | $4,629 | $266,500 | $62,500 | $204,000 |
| 2015 | $4,298 | $243,500 | $62,500 | $181,000 |
| 2014 | $4,166 | $243,500 | $62,500 | $181,000 |
KM
Seller's Agent in 2017
Kimberly McGrath
Janice Mitchell R.E., Inc
Buyer's Agent in 2017
Dennis Leroux
LeRoux Realty Group
(508) 847-2321
39 Total Sales
Source: MLS Property Information Network (MLS PIN)
MLS Number: 72168765
APN: RUTL-000059CA000000-000003
Disclaimer: Certain information contained herein is derived from information provided by parties other than Homes.com. All information provided is deemed reliable, but is not guaranteed to be accurate and should be independently verified.
The property listing data and information, or the Images, set forth herein were provided to MLS Property Information Network, Inc. from third party sources, including sellers, lessors and public records, and were compiled by MLS Property Information Network, Inc. The property listing data and information, and the Images, are for the personal, non-commercial use of consumers having a good faith interest in purchasing or leasing listed properties of the type displayed to them and may not be used for any purpose other than to identify prospective properties which such consumers may have a good faith interest in purchasing or leasing. MLS Property Information Network, Inc. and its subscribers disclaim any and all representations and warranties as to the accuracy of the property listing data and information, or as to the accuracy of any of the Images, set forth herein.
Ask me questions while you tour the home.