
Taylor Blair
Lamacchia Realty, Inc.
(774) 772-5493
76 Total Sales
1 in Danvers
$815,000 Price


Estimated Value: $592,173
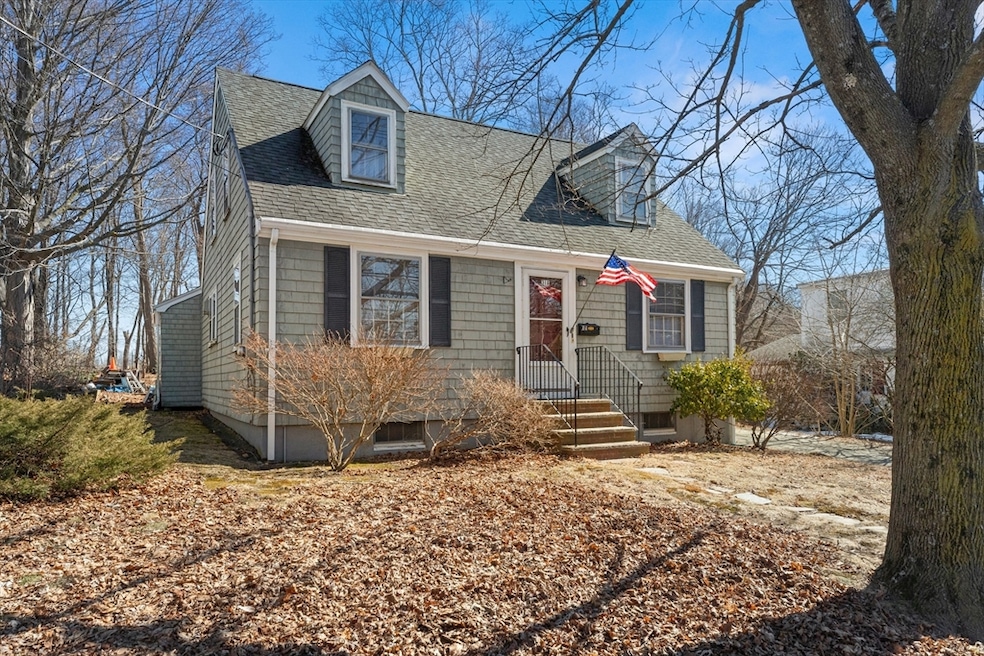
Charming Cape with Endless Potential!Nestled on a picturesque, level lot, this inviting 3-4 bedroom Cape offers a wonderful blend of character and opportunity. The first floor boasts a warm and welcoming eat-in kitchen with a charming china closet, hardwood floors, a cozy fireplaced living room, a spacious family room, a formal dining room, and a full bath. Upstairs, you’ll find four versatile rooms and a half bath, perfect for bedrooms, a home office, or additional living space.Enjoy the bright three-season porch, ideal for relaxing with morning coffee or unwinding in the evening. The storage shed in the yard provides extra convenience.Ideally located near a grammar school and Endicott Park, this home is just a short drive to shopping malls and major highways, making commuting a breeze. While the property needs some TLC, it offers incredible potential to customize and create your dream home.Being sold as-is—don’t miss this fantastic opportunity! Open House Fri 3/7 4pm-6pm Sat &Sun11-1
We collect this data history from publicly available records. To have your information removed, we recommend requesting removal directly through your county’s website.
Taylor Blair
Lamacchia Realty, Inc.
(774) 772-5493
76 Total Sales
1 in Danvers
$815,000 Price
Johnny Long
PRIVI Realty LLC
(857) 353-8035
171 Total Sales
2 in Danvers
$600K - $752K Price Range
Eugene Clements
Clements Realty Group
(351) 666-8361
48 Total Sales
1 in Danvers
$326,000 Price
Janine Callahan
Coldwell Banker Realty - Haverhill
(978) 945-9594
30 Total Sales
2 in Danvers
$490K - $821K Price Range
Joseph Guidi
NEST Seekers MA LLC
(508) 859-9557
3 Total Sales
1 in Danvers
$899,000 Price
Wendy Willis
Keller Williams Realty Evolution
(978) 997-7748
114 Total Sales
2 in Danvers
$660K - $1.5M Price Range
We collect this data history from publicly available records. To have your information removed, we recommend requesting removal directly through your county’s website.
| Date | Buyer | Sale Price | Title Company |
|---|---|---|---|
| -- | None Available | ||
| Mason Philip W | $170,500 | -- |
We collect this data history from publicly available records. To have your information removed, we recommend requesting removal directly through your county’s website.
| Date | Status | Borrower | Loan Amount |
|---|---|---|---|
| Open | -- | $250,000 | |
| Previous Owner | -- | $200,000 | |
| Previous Owner | Bellingham Diane T | $152,000 | |
| Previous Owner | Noonan Mary L | $25,000 | |
| Previous Owner | Noonan Thomas J | $140,000 | |
| Previous Owner | Noonan Thomsa J | $113,500 | |
| Previous Owner | Noonan Thomas J | $115,000 |
We collect this data history from publicly available records. To have your information removed, we recommend requesting removal directly through your county’s website.
| Date | Event | Price | List to Sale | Price per Sq Ft |
|---|---|---|---|---|
| 04/04/2025 04/04/25 | Sold | $565,000 | +2.7% | $359 / Sq Ft |
| 03/06/2025 03/06/25 | Pending | -- | -- | -- |
| 03/04/2025 03/04/25 | For Sale | $549,900 | -- | $349 / Sq Ft |
We collect this data history from publicly available records. To have your information removed, we recommend requesting removal directly through your county’s website.
| Year | Tax Paid | Tax Assessment Tax Assessment Total Assessment is a certain percentage of the fair market value that is determined by local assessors to be the total taxable value of land and additions on the property. | Land | Improvement |
|---|---|---|---|---|
| 2025 | $5,843 | $531,700 | $329,700 | $202,000 |
| 2024 | $5,803 | $522,300 | $329,700 | $192,600 |
| 2023 | $5,440 | $463,000 | $282,600 | $180,400 |
| 2022 | $5,244 | $414,200 | $247,300 | $166,900 |
| 2021 | $4,655 | $348,700 | $202,500 | $146,200 |
| 2020 | $4,554 | $348,700 | $202,500 | $146,200 |
| 2019 | $4,805 | $361,800 | $212,000 | $149,800 |
| 2018 | $4,629 | $341,900 | $209,600 | $132,300 |
| 2017 | $4,698 | $331,100 | $203,700 | $127,400 |
| 2016 | $4,516 | $318,000 | $194,300 | $123,700 |
| 2015 | $4,369 | $293,000 | $176,600 | $116,400 |
Seller's Agent in 2025
Tracy Salvi
Keller Williams Realty Evolution
(617) 699-1659
107 Total Sales
EN
Buyer's Agent in 2025
Eva Nicholas
Coldwell Banker Realty - Haverhill
(781) 249-6931
21 Total Sales
LO
Seller's Agent in 2012
Linda O'Connor
Lux Realty North Shore
Buyer's Agent in 2012
Jennifer Sullivan
Keller Williams Realty Evolution
(978) 836-1175
25 Total Sales
Source: MLS Property Information Network (MLS PIN)
MLS Number: 73340900
APN: DANV-000049-000000-000131
Disclaimer: Certain information contained herein is derived from information provided by parties other than Homes.com. All information provided is deemed reliable, but is not guaranteed to be accurate and should be independently verified.
The property listing data and information, or the Images, set forth herein were provided to MLS Property Information Network, Inc. from third party sources, including sellers, lessors and public records, and were compiled by MLS Property Information Network, Inc. The property listing data and information, and the Images, are for the personal, non-commercial use of consumers having a good faith interest in purchasing or leasing listed properties of the type displayed to them and may not be used for any purpose other than to identify prospective properties which such consumers may have a good faith interest in purchasing or leasing. MLS Property Information Network, Inc. and its subscribers disclaim any and all representations and warranties as to the accuracy of the property listing data and information, or as to the accuracy of any of the Images, set forth herein.
Ask me questions while you tour the home.