
Jon Growitz
Gibson Sotheby's International Realty
(781) 604-1127
63 Total Sales
1 in Wenham
$325,000 Price
Estimated Value: $1,370,000 - $1,522,406

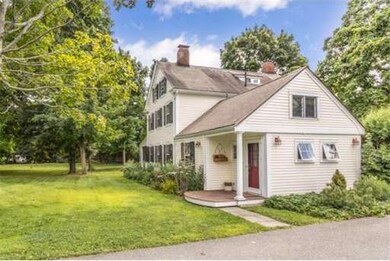
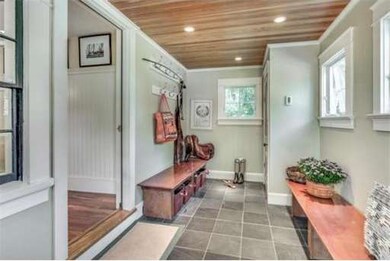
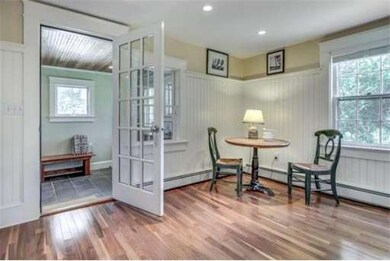
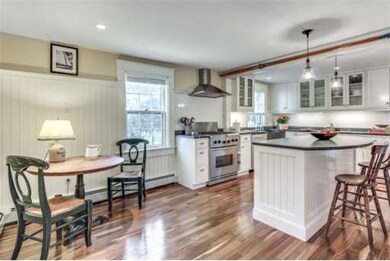
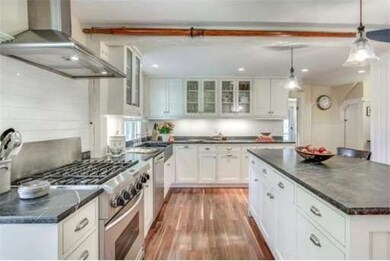
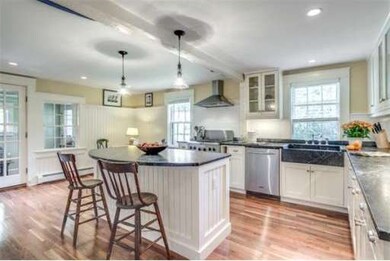
Completely restored by a renowned architect, modern life meets farmhouse charm in this elegantly understated historic home. Gardens, large trees, fields and an apple orchard frame this generous yet manageable mini estate. The Main House features a cook's kitchen with custom cabinets, soapstone counters, and pantry/laundry designed to integrate fully with the house's significant history. Gleaming wide-plank floors, 4 fireplaces - 2 with beehive ovens - and high ceilings w/ exposed chestnut beams add to the charm of this 4 bedroom home with study and sunny playroom. The grounds reveal mature gardens, in-ground pool, a small barn, and an architecturally-designed chicken coop. A picture-perfect Guest Cottage-which is a legal rental unit-offers a generous bedroom, living room and kitchen. Country living, in-town convenience, excellent schools, elegance and simplicity are the hallmarks of this turn-key home which sits comfortably at the intersection of the 19th and 21st centuries.
Home Type
Single Family
Year Built
1735
Lot Details
1.49 Acres
We collect this data history from publicly available records. To have your information removed, we recommend requesting removal directly through your county’s website.
Jon Growitz
Gibson Sotheby's International Realty
(781) 604-1127
63 Total Sales
1 in Wenham
$325,000 Price
Carol St. Pierre
Tache Real Estate, Inc.
(781) 776-5893
40 Total Sales
1 in Wenham
$640,000 Price
Deborah Evans
J. Barrett & Company
(351) 215-0813
111 Total Sales
37 in Wenham
$550K - $2.9M Price Range
Robyne Harrison
Legacy Properties Sotheby's Int'l Realty
(351) 888-1914
66 Total Sales
1 in Wenham
$2,995,000 Price
David Brown
Coldwell Banker Realty - Beverly
(339) 666-1240
62 Total Sales
3 in Wenham
$552K - $965K Price Range
Kimberley Tufts
EXP Realty
(855) 714-1765
225 Total Sales
1 in Wenham
$602,000 Price
We collect this data history from publicly available records. To have your information removed, we recommend requesting removal directly through your county’s website.
| Date | Buyer | Sale Price | Title Company |
|---|---|---|---|
| $850,000 | -- | ||
| $380,000 | -- |
We collect this data history from publicly available records. To have your information removed, we recommend requesting removal directly through your county’s website.
| Date | Status | Borrower | Loan Amount |
|---|---|---|---|
| Open | $296,000 | ||
| Closed | $350,000 | ||
| Previous Owner | $474,000 | ||
| Previous Owner | $120,000 | ||
| Previous Owner | $85,000 | ||
| Previous Owner | $383,000 | ||
| Previous Owner | $384,700 | ||
| Previous Owner | $35,000 | ||
| Previous Owner | $384,900 | ||
| Previous Owner | $35,000 | ||
| Previous Owner | $25,000 |
We collect this data history from publicly available records. To have your information removed, we recommend requesting removal directly through your county’s website.
| Date | Event | Price | List to Sale | Price per Sq Ft |
|---|---|---|---|---|
| 12/15/2014 12/15/14 | Sold | $850,000 | 0.0% | $304 / Sq Ft |
| 12/12/2014 12/12/14 | Pending | -- | -- | -- |
| 09/30/2014 09/30/14 | Off Market | $850,000 | -- | -- |
| 09/12/2014 09/12/14 | For Sale | $879,000 | -- | $314 / Sq Ft |
We collect this data history from publicly available records. To have your information removed, we recommend requesting removal directly through your county’s website.
| Year | Tax Paid | Tax Assessment Tax Assessment Total Assessment is a certain percentage of the fair market value that is determined by local assessors to be the total taxable value of land and additions on the property. | Land | Improvement |
|---|---|---|---|---|
| 2025 | $19,720 | $1,269,000 | $570,400 | $698,600 |
| 2024 | $19,152 | $1,223,000 | $570,400 | $652,600 |
| 2023 | $36,914 | $2,127,600 | $1,091,600 | $1,036,000 |
| 2022 | $17,618 | $899,800 | $377,000 | $522,800 |
| 2021 | $17,169 | $872,400 | $349,600 | $522,800 |
| 2020 | $15,665 | $827,100 | $349,600 | $477,500 |
| 2019 | $14,904 | $827,100 | $349,600 | $477,500 |
| 2018 | $14,346 | $763,500 | $338,600 | $424,900 |
| 2017 | $13,995 | $763,500 | $338,600 | $424,900 |
| 2016 | $12,811 | $754,500 | $338,600 | $415,900 |
| 2015 | $9,661 | $594,500 | $308,600 | $285,900 |
Seller's Agent in 2014
Devlyn Brackett
Engel & Volkers By the Sea
(781) 608-7202
1 Total Sale
Buyer's Agent in 2014
Shelly Shuka
J. Barrett & Company
(508) 932-0102
33 Total Sales
Source: MLS Property Information Network (MLS PIN)
MLS Number: 71742756
APN: WENH-000018-000000-000014
Disclaimer: Certain information contained herein is derived from information provided by parties other than Homes.com. All information provided is deemed reliable, but is not guaranteed to be accurate and should be independently verified.
The property listing data and information, or the Images, set forth herein were provided to MLS Property Information Network, Inc. from third party sources, including sellers, lessors and public records, and were compiled by MLS Property Information Network, Inc. The property listing data and information, and the Images, are for the personal, non-commercial use of consumers having a good faith interest in purchasing or leasing listed properties of the type displayed to them and may not be used for any purpose other than to identify prospective properties which such consumers may have a good faith interest in purchasing or leasing. MLS Property Information Network, Inc. and its subscribers disclaim any and all representations and warranties as to the accuracy of the property listing data and information, or as to the accuracy of any of the Images, set forth herein.
Ask me questions while you tour the home.