
Todd Auslander
Keller Williams Prestige Prop.
(475) 252-9282
202 Total Sales
3 in Brookside
$435K - $575K Price Range
Estimated Value: $544,484
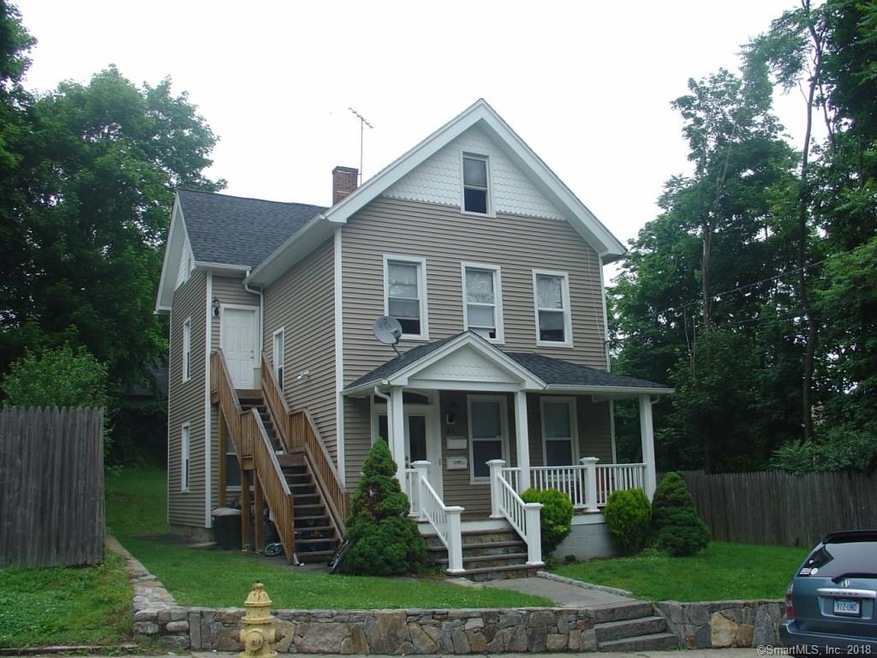
Huge 2 level (2nd and 3rd floor) apartment in SONO offering 4 BRMS 1.5 baths on quiet dead-end st. - walking distance to SONO, RR, Movie Theaters/Restaurants. Living room, EIK, bedroom, small office/bedroom, full bath on main level and family room with large walk-in closet, 2 BRMS, half bath on upper level. Exclusive use of full size washer/dryer and shared storage in basement. Excellent condition throughout. Newer w/w carpet, newer gas stove, new vanity, new kitchen and bathroom flooring, freshly painted throughout. Gas heat and cooking-low heating bills! Good Credit and references required. 2 months security. No pets. November 1st occupancy. Section 8 accepted.
Last Agent to Rent the Property
Option Realtors License #REB.0200617 Listed on: 09/24/2018
We collect this data history from publicly available records. To have your information removed, we recommend requesting removal directly through your county’s website.
Todd Auslander
Keller Williams Prestige Prop.
(475) 252-9282
202 Total Sales
3 in Brookside
$435K - $575K Price Range
Susan Hanson
William Raveis Real Estate
(475) 258-7012
100 Total Sales
4 in Brookside
$313K - $866K Price Range
Bluma Katz
mygoodagent
(475) 800-8811
88 Total Sales
1 in Brookside
$395,000 Price
Rudy Pierre
YellowBrick Real Estate LLC
(475) 889-7904
84 Total Sales
2 in Brookside
$330K - $450K Price Range
Pam Toner
Berkshire Hathaway NE Prop.
(973) 604-2163
28 Total Sales
1 in Brookside
$235,000 Price
Leslie Soyland
William Raveis Real Estate
(914) 690-7424
42 Total Sales
2 in Brookside
$486K - $850K Price Range
We collect this data history from publicly available records. To have your information removed, we recommend requesting removal directly through your county’s website.
| Date | Buyer | Sale Price | Title Company |
|---|---|---|---|
| $87,500 | -- |
We collect this data history from publicly available records. To have your information removed, we recommend requesting removal directly through your county’s website.
| Date | Event | Price | List to Sale | Price per Sq Ft |
|---|---|---|---|---|
| 11/07/2018 11/07/18 | Rented | $2,400 | 0.0% | -- |
| 10/19/2018 10/19/18 | Price Changed | $2,400 | -4.0% | $1 / Sq Ft |
| 10/17/2018 10/17/18 | Price Changed | $2,500 | -2.0% | $1 / Sq Ft |
| 10/12/2018 10/12/18 | Price Changed | $2,550 | -1.9% | $1 / Sq Ft |
| 09/24/2018 09/24/18 | For Rent | $2,600 | +8.3% | -- |
| 06/15/2017 06/15/17 | Rented | $2,400 | -4.0% | -- |
| 05/16/2017 05/16/17 | Under Contract | -- | -- | -- |
| 05/05/2017 05/05/17 | For Rent | $2,500 | -- | -- |
We collect this data history from publicly available records. To have your information removed, we recommend requesting removal directly through your county’s website.
| Year | Tax Paid | Tax Assessment Tax Assessment Total Assessment is a certain percentage of the fair market value that is determined by local assessors to be the total taxable value of land and additions on the property. | Land | Improvement |
|---|---|---|---|---|
| 2025 | $8,618 | $360,590 | $126,690 | $233,900 |
| 2024 | $8,490 | $360,590 | $126,690 | $233,900 |
| 2023 | $6,303 | $251,240 | $110,330 | $140,910 |
| 2022 | $6,167 | $251,240 | $110,330 | $140,910 |
| 2021 | $6,022 | $251,240 | $110,330 | $140,910 |
| 2020 | $6,019 | $251,240 | $110,330 | $140,910 |
| 2019 | $5,858 | $251,240 | $110,330 | $140,910 |
| 2018 | $5,334 | $200,480 | $105,950 | $94,530 |
| 2017 | $5,149 | $200,480 | $105,950 | $94,530 |
| 2016 | $5,103 | $200,600 | $105,950 | $94,650 |
| 2015 | $5,086 | $200,480 | $105,950 | $94,530 |
| 2014 | $5,020 | $200,480 | $105,950 | $94,530 |
M
Landlord's Agent in 2018
Melinda Vallerie
Option Realtors
(203) 856-7268
1 Total Sale
Tenant's Agent in 2018
Jennifer Davis
Keller Williams Prestige Prop.
20 Total Sales
Buyer's Agent in 2017
Dean Papadopoulos
Realty ONE Group Connect
(203) 980-2509
21 Total Sales
Source: SmartMLS
MLS Number: 170127873
APN: NORW-000002-000039-000013
Disclaimer: Certain information contained herein is derived from information provided by parties other than Homes.com. All information provided is deemed reliable, but is not guaranteed to be accurate and should be independently verified.
IDX information is provided exclusively for personal, non-commercial use, and may not be used for any purpose other than to identify prospective properties consumers may be interested in purchasing. Information is deemed reliable but not guaranteed.
Ask me questions while you tour the home.