$739,900
SOLD AUG 13, 2026
3 Beds
2 Baths
1,530 Sq Ft
2.12 Acre Lot

Sale Details

Date Sold: August 13, 2026

$484 Per Sq Ft

94 Days on Market

Highlights

  • Medical Services
  • Property is near a beach
  • Open Floorplan
  • New Construction
  • Scenic Views
  • Deck

About This Home

As of August 2026

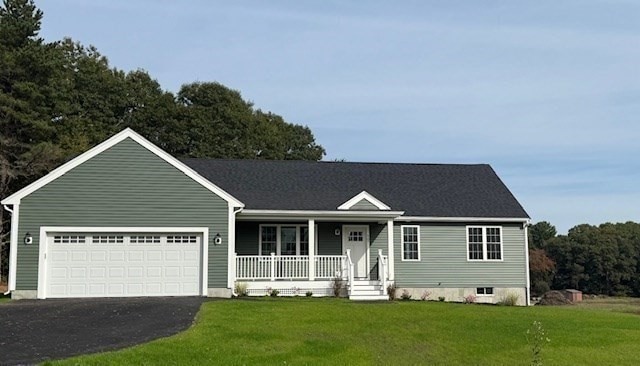
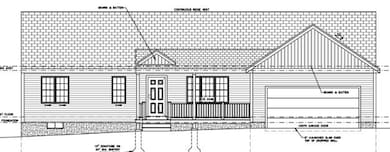
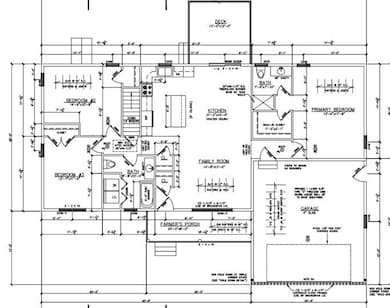
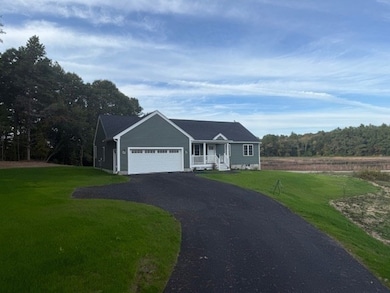
"TO BE BUILT" in the charming Town of Rochester. Nestled on a serene 2-acre lot, the 3-bedroom, 2-bath Ranch is designed with both comfort and style in mind. The open floor plan, accentuated by vaulted ceilings, seamlessly connects the living spaces, making it perfect for both relaxation and entertaining. The modern kitchen, features a center island and sleek stainless-steel appliances. The primary suite provides a private retreat with its walk-in closet and en-suite bath, while two additional bedrooms and a second full bath ensure ample space for family or guests. With an attached 2-car garage and main level laundry, convenience is key. Don't miss the chance to pick the final touches by choosing your preferred colors and finishes.

Last Agent to Sell the Property

Katherine Smith

Anchor Realty Listed on: 11/10/2025

Last Buyer's Agent

Kristy Verissimo

Keller Williams South Watuppa

Keller Williams South Watuppa
Create a Home Valuation Report for This Property
The Home Valuation Report is an in-depth analysis detailing your home's value as well as a comparison with similar homes in the area

Home Details

Home Type

  • Single Family

Year Built

  • Built in 2026 | New Construction

Lot Details

  • 2.12 Acre Lot
  • Wooded Lot

Parking

  • 2 Car Attached Garage
  • Side Facing Garage
  • Garage Door Opener
  • Off-Street Parking

Home Design

  • Home to be built
  • Ranch Style House
  • Frame Construction
  • Shingle Roof
  • Concrete Perimeter Foundation

Interior Spaces

  • 1,530 Sq Ft Home
  • Open Floorplan
  • Vaulted Ceiling
  • Ceiling Fan
  • Recessed Lighting
  • Light Fixtures
  • Sliding Doors
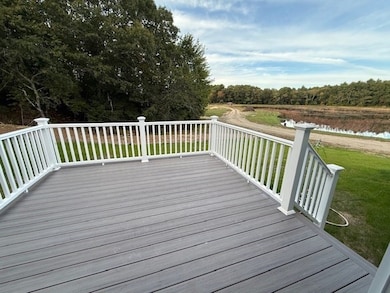
  • Scenic Vista Views
  • Basement Fills Entire Space Under The House

Kitchen

  • Stove
  • Range
  • Microwave
  • Dishwasher
  • Kitchen Island
  • Solid Surface Countertops

Flooring

  • Wall to Wall Carpet
  • Laminate
  • Ceramic Tile

Bedrooms and Bathrooms

  • 3 Bedrooms
  • Walk-In Closet
  • 2 Full Bathrooms
  • Linen Closet In Bathroom

Laundry

  • Laundry on main level
  • Washer and Electric Dryer Hookup

Outdoor Features

  • Property is near a beach
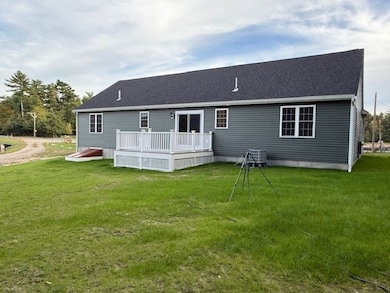
  • Deck
  • Porch

Location

  • Property is near public transit and schools

Utilities

  • Forced Air Heating and Cooling System
  • 2 Cooling Zones
  • 2 Heating Zones
  • Heating System Uses Propane
  • 200+ Amp Service
  • Private Water Source
  • Tankless Water Heater
  • Private Sewer
  • Cable TV Available

Listing and Financial Details

  • Assessor Parcel Number 23644194

Community Details

Overview

  • No Home Owners Association
  • Near Conservation Area

Amenities

  • Medical Services
  • Shops

Recreation

  • Jogging Path

Home Details

Home Type

Single Family

Year Built

Built in 2026 | New Construction

Lot Details

2.12 Acres

Parking

2

Listing Details

  • Property Type: Residential
  • Property Sub Type: Single Family Residence
  • Architectural Style: Ranch
  • Year Built: 2026
  • New Construction YN: Yes
  • Year Built Details: To Be Built
  • MLSPIN_BEACHFRONT_FLAG: Yes
  • Special Features: NewHome

Interior Features

  • Flooring: Tile, Carpet, Wood Laminate
  • Fireplace YN: No
  • Appliances: Tankless Water Heater, Range, Dishwasher, Microwave
  • Total Bedrooms: 3
  • Room Bedroom2 Level: First
  • Room Bedroom2 Features: Closet, Flooring - Wall to Wall Carpet
  • Room Bedroom3 Features: Closet, Flooring - Wall to Wall Carpet
  • Room Bedroom3 Level: First
  • Basement YN: Yes
  • Full Bathrooms: 2
  • Total Bathrooms: 2
  • Room Master Bedroom Features: Bathroom - Full, Ceiling Fan(s), Walk-In Closet(s), Flooring - Wall to Wall Carpet
  • Room Master Bedroom Level: First
  • Master Bathroom Features: Yes
  • Bathroom 1 Features: Bathroom - Full, Closet - Linen, Flooring - Stone/Ceramic Tile
  • Bathroom 1 Level: First
  • Bathroom 2 Level: First
  • Bathroom 2 Features: Bathroom - Full, Closet - Linen, Flooring - Stone/Ceramic Tile
  • Room Kitchen Level: Main,First
  • Room Kitchen Features: Vaulted Ceiling(s), Pantry, Countertops - Stone/Granite/Solid, Kitchen Island, Deck - Exterior, Exterior Access, Open Floorplan, Recessed Lighting, Slider, Gas Stove, Lighting - Overhead
  • Laundry Features: Main Level, First Floor, Electric Dryer Hookup, Washer Hookup
  • Room Living Room Level: Main,First
  • Room Living Room Features: Vaulted Ceiling(s), Cable Hookup, Deck - Exterior, Open Floorplan, Recessed Lighting, Slider, Gas Stove, Lighting - Overhead
  • Basement: Full
  • Above Grade Finished Sq Ft: 1530
  • Living Area: 1530
  • Spa YN: No
  • MAIN LO: AN6468
  • MAIN SO: AN3817

Exterior Features

  • Exterior Features: Porch, Deck - Composite
  • Construction Materials: Frame
  • Foundation Details: Concrete Perimeter
  • Home Warranty YN: No
  • Patio And Porch Features: Porch, Deck - Composite
  • Roof: Shingle
  • View: Scenic View(s)
  • View YN: Yes
  • Waterfront YN: No
  • Waterview Flag: No

Garage/Parking

  • Garage Spaces: 2
  • Attached Garage YN: Yes
  • Carport Y N: No
  • Covered Parking Spaces: 2
  • Garage YN: Yes
  • Open Parking Spaces: 2
  • Parking Features: Attached, Garage Door Opener, Garage Faces Side, Off Street
  • Total Parking Spaces: 4

Utilities

  • Sewer: Private Sewer
  • Utilities: for Gas Range, for Electric Dryer, Washer Hookup
  • Cooling: Central Air
  • Heating: Forced Air, Propane
  • Cooling Y N: Yes
  • Electric: 200+ Amp Service
  • Heating YN: Yes
  • Water Source: Private
  • HEAT ZONES: 2
  • COOLING ZONES: 2

Condo/Co-op/Association

  • Association YN: No
  • Community Features: Public Transportation, Shopping, Walk/Jog Trails, Medical Facility, Conservation Area, Highway Access, House of Worship, Public School
  • Senior Community YN: No

Lot Info

  • Parcel Number: 23644194
  • Zoning: RES
  • Farm Land Area Units: Square Feet
  • Lot Features: Wooded, Easements
  • Lot Size Acres: 2.12
  • Lot Size Sq Ft: 92211
  • Lot Size Units: Acres
  • Property Attached YN: No

Tax Info

  • Tax Year: 2026

Multi Family

  • Basement Included Sq Ft: No

Home Values in the Area

Source: Public Records

Average Home Value in this Area


Source: Public Records

Agents Specializing in Rochester, MA

See All Agents

Property History

We collect this data history from publicly available records. To have your information removed, we recommend requesting removal directly through your county’s website.

Date Event Price List to Sale Price per Sq Ft
08/13/2026 08/13/26 Sold $739,900 0.0% $484 / Sq Ft
02/12/2026 02/12/26 Pending -- -- --
11/10/2025 11/10/25 For Sale $739,900 -- $484 / Sq Ft
Source: MLS Property Information Network (MLS PIN)

Agents Affiliated with this Home

  • Section Image
  • Section Image
See All Agents

Map

Source: MLS Property Information Network (MLS PIN)

MLS Number: 73453261

MLS Property Information Network (MLS PIN)
Your Personal Tour Guide

Ask me questions while you tour the home.