
Dexter Wuller
Responds Quickly
RE/MAX Preferred
(618) 726-9634
149 Total Sales
1 in Saint Peters
$425,000 Price




Estimated Value: $140,527
SHOWINGS BEGIN THURSDAY, MARCH 3!
The garden unit you've been waiting for!
Backs to treed common ground w/scenic view & walking/bike trails.
New ceiling fans & light fixtures.Large living room w/beautiful wood burning fireplace.
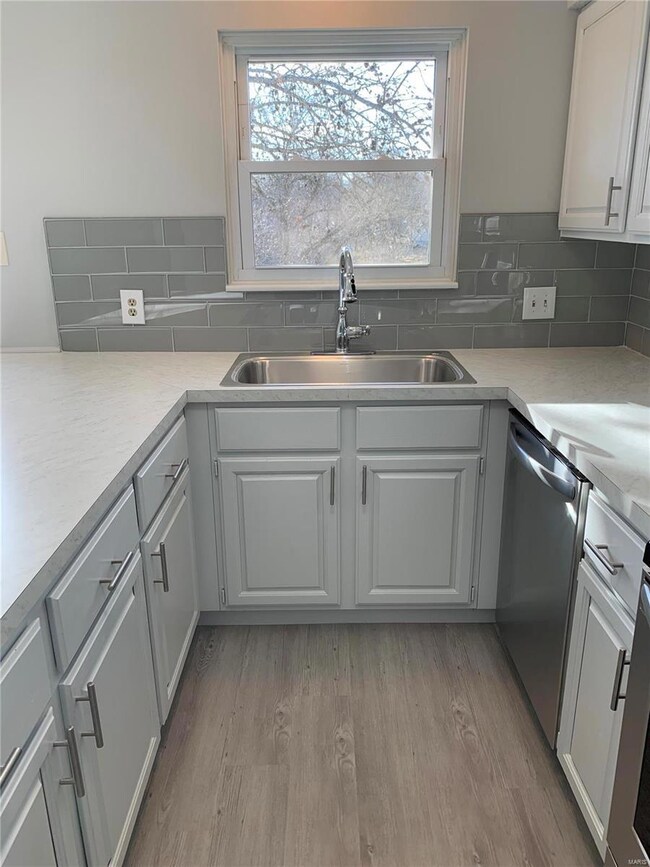
Dining rm/Kitchen combo features nice light gray cabinets, new pulls, new sink, new Formica counter & brand new patio door to own private deck
.All new stainless steel appliances!
Two nice-size bedrooms.
Stunning bathroom rehab w/brand new custom tiled surround, upgraded vanity, new fixtures, interlock flooring, faucets & lights!
New carpet & interlock kitchen family room hall.
All new, Premium 5” baseboard.
Beautiful, upgraded single panel inter. doors, brushed silver hardware.
Newer white vinyl windows!
Public Park across the street w/tennis courts, soccer/baseball field & playground.
Complex has pool & tennis court.
Unit has add. private storage locker with washer/dryer hookups in walkout bsmt.
Close to Page Extension,Hwy 70 & 370.
Last Agent to Sell the Property
Farrell Realty LLC License #2020008219 Listed on: 03/01/2022
We collect this data history from publicly available records. To have your information removed, we recommend requesting removal directly through your county’s website.
Dexter Wuller
RE/MAX Preferred
(618) 726-9634
149 Total Sales
1 in Saint Peters
$425,000 Price
Michael Holden
Keller Williams Realty St. Louis
(314) 582-3836
122 Total Sales
1 in Saint Peters
$225,000 Price
Jessica Berchtold
Narrative Real Estate
(314) 648-2761
274 Total Sales
7 in Saint Peters
$182K - $375K Price Range
Stephanie Parson
Keller Williams Realty West
(314) 582-2218
174 Total Sales
12 in Saint Peters
$152K - $494K Price Range
Julie Vaughan
RE/MAX Platinum
(314) 325-1527
90 Total Sales
9 in Saint Peters
$233K - $467K Price Range
Angela Lockett
Narrative Real Estate
(636) 557-4723
59 Total Sales
3 in Saint Peters
$295K - $410K Price Range
We collect this data history from publicly available records. To have your information removed, we recommend requesting removal directly through your county’s website.
| Date | Buyer | Sale Price | Title Company |
|---|---|---|---|
| -- | Chesterfield Title Agency | ||
| -- | Chesterfield Title Agency | ||
| $10,089 | None Available | ||
| $98,500 | Cltc | ||
| -- | -- |
We collect this data history from publicly available records. To have your information removed, we recommend requesting removal directly through your county’s website.
| Date | Status | Borrower | Loan Amount |
|---|---|---|---|
| Open | $133,763 | ||
| Previous Owner | $78,800 | ||
| Previous Owner | $40,000 |
We collect this data history from publicly available records. To have your information removed, we recommend requesting removal directly through your county’s website.
| Date | Event | Price | List to Sale | Price per Sq Ft |
|---|---|---|---|---|
| 04/07/2022 04/07/22 | Sold | -- | -- | -- |
| 03/07/2022 03/07/22 | Pending | -- | -- | -- |
| 03/01/2022 03/01/22 | For Sale | $134,900 | -- | $146 / Sq Ft |
We collect this data history from publicly available records. To have your information removed, we recommend requesting removal directly through your county’s website.
| Year | Tax Paid | Tax Assessment Tax Assessment Total Assessment is a certain percentage of the fair market value that is determined by local assessors to be the total taxable value of land and additions on the property. | Land | Improvement |
|---|---|---|---|---|
| 2026 | $1,884 | $27,378 | ||
| 2025 | $1,815 | $27,378 | ||
| 2023 | $1,814 | $25,727 | $0 | $0 |
| 2022 | $1,434 | $19,076 | $0 | $0 |
| 2021 | $1,432 | $19,076 | $0 | $0 |
| 2020 | $1,103 | $14,245 | $0 | $0 |
| 2019 | $1,100 | $14,245 | $0 | $0 |
| 2018 | $931 | $11,590 | $0 | $0 |
| 2017 | $927 | $11,590 | $0 | $0 |
| 2016 | $958 | $11,468 | $0 | $0 |
| 2015 | $899 | $11,468 | $0 | $0 |
| 2014 | $996 | $12,522 | $0 | $0 |
C
Seller's Agent in 2022
Charley Farrell
Farrell Realty LLC
(314) 440-7775
35 Total Sales
S
Seller Co-Listing Agent in 2022
Sharon Farrell
Farrell Realty LLC
(314) 440-7775
34 Total Sales
Buyer's Agent in 2022
John Donati
MORE, REALTORS
(636) 634-5700
101 Total Sales
Source: MARIS MLS
MLS Number: MIS22012030
APN: 2-0108-5530-30-000E.0000000
Disclaimer: Certain information contained herein is derived from information provided by parties other than Homes.com. All information provided is deemed reliable, but is not guaranteed to be accurate and should be independently verified.
All data is obtained from various sources and may not have been verified by broker or MLS GRID. Supplied Open House Information is subject to change without notice. All information should be independently reviewed and verified for accuracy. Properties may or may not be listed by the office/agent presenting the information. Some IDX listings have been excluded from this website.
Listings courtesy of MARIS MLS as distributed by MLS GRID.
Based on information submitted to the MLS GRID
Ask me questions while you tour the home.