
Alison Cummings
Responds Quickly
Cummings & Co
(802) 797-7769
82 Total Sales
2 in Peru
$250K - $443K Price Range

Estimated Value: $470,818
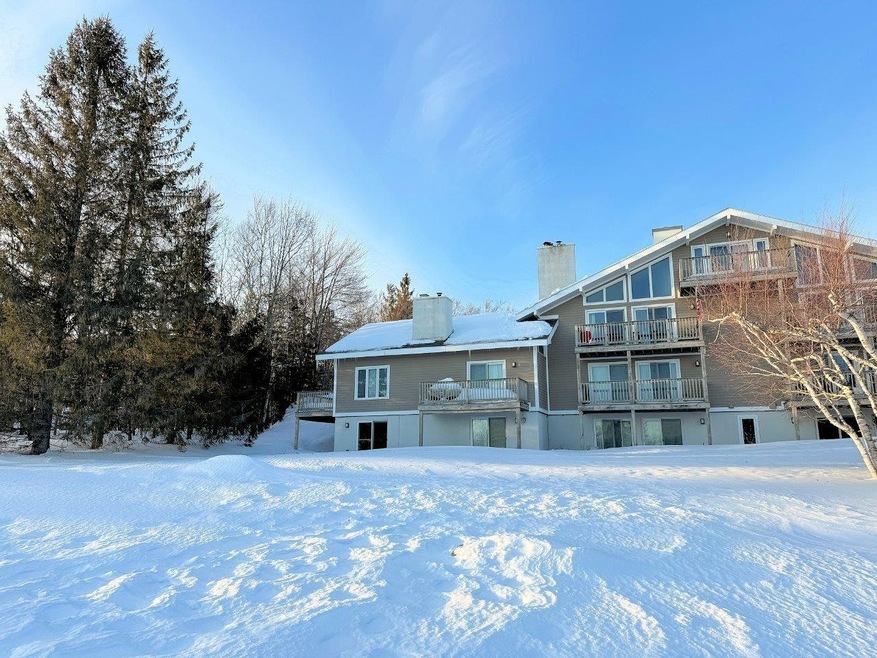
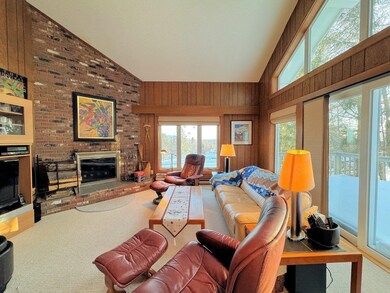
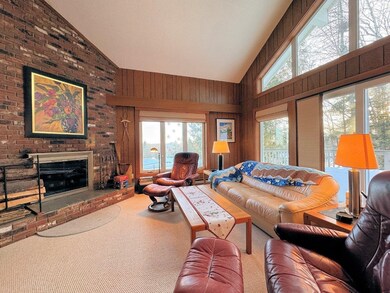
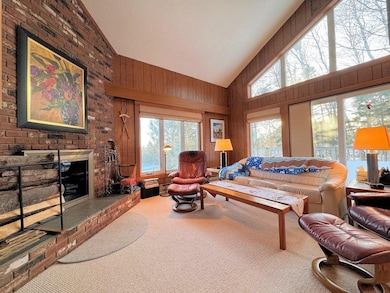
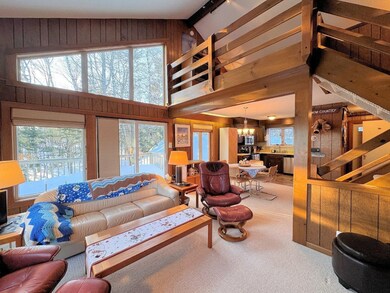
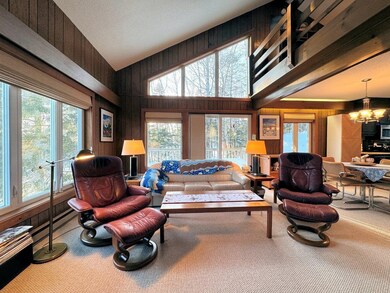
SKI TRAILSIDE at the Arlington House in Bromley Village from this charming, 2 Bedroom + Loft, 1-1/2 Bathroom, End-unit Townhouse! A bright and open layout offers a Living room w/ vaulted ceilings, large windows, and a brick, wood-burning fireplace, open to the Dining area and Kitchen. A sunny Deck is located off the Living room, and the ample Loft offers serves as a third Bedroom, and hang-out space. The two main Bedrooms (one w/ a slider/walkout) are on the lower Level, along with a Full Bathroom, as well as the Laundry and Utility areas. The Main Level Entry has a convenient Half Bathroom, and closet for storage. The Arlington House Condominium building is a very short distance to the Plaza ski trail for easy access! These condos are conveniently located alongside the ski trails and next to the Clubhouse w/ Fitness center, seasonal heated Pool w/ lifeguards, Tennis courts, Playgrounds, and serviced by the Village Shuttle Bus, to and from the Bromley Mountain Base Lodge area during the winter months. Enjoy the Bromley Mountain Adventure Park in the summer!
We collect this data history from publicly available records. To have your information removed, we recommend requesting removal directly through your county’s website.
Alison Cummings
Cummings & Co
(802) 797-7769
82 Total Sales
2 in Peru
$250K - $443K Price Range
Kristin Comeau
TPW Real Estate
(802) 466-5194
60 Total Sales
2 in Peru
$452K - $565K Price Range
Christopher Cummings
Cummings & Co
(413) 225-4215
40 Total Sales
1 in Peru
$500,000 Price
Beth Vickers
Vermont Real Estate Company
(802) 768-7897
22 Total Sales
3 in Peru
$299K - $535K Price Range
Lawrence Zupan
EXP Realty
(802) 856-8301
41 Total Sales
1 in Peru
$600,000 Price
Margretta Fischer
Wohler Realty Group
(802) 944-4455
238 Total Sales
6 in Peru
$340K - $1.2M Price Range
We collect this data history from publicly available records. To have your information removed, we recommend requesting removal directly through your county’s website.
| Date | Buyer | Sale Price | Title Company |
|---|---|---|---|
| $429,000 | -- |
We collect this data history from publicly available records. To have your information removed, we recommend requesting removal directly through your county’s website.
| Date | Event | Price | List to Sale | Price per Sq Ft |
|---|---|---|---|---|
| 04/14/2025 04/14/25 | Sold | $429,000 | -2.3% | $308 / Sq Ft |
| 04/12/2025 04/12/25 | Off Market | $439,000 | -- | -- |
| 04/07/2025 04/07/25 | Pending | -- | -- | -- |
| 03/18/2025 03/18/25 | For Sale | $439,000 | 0.0% | $315 / Sq Ft |
| 03/10/2025 03/10/25 | Off Market | $439,000 | -- | -- |
| 03/08/2025 03/08/25 | For Sale | $439,000 | -- | $315 / Sq Ft |
We collect this data history from publicly available records. To have your information removed, we recommend requesting removal directly through your county’s website.
| Year | Tax Paid | Tax Assessment Tax Assessment Total Assessment is a certain percentage of the fair market value that is determined by local assessors to be the total taxable value of land and additions on the property. | Land | Improvement |
|---|---|---|---|---|
| 2025 | -- | $159,000 | $0 | $159,000 |
| 2024 | -- | $159,000 | $0 | $159,000 |
| 2023 | -- | $159,000 | $0 | $159,000 |
| 2022 | $3,018 | $159,000 | $0 | $159,000 |
| 2021 | $2,980 | $159,000 | $0 | $159,000 |
| 2020 | $2,908 | $159,000 | $0 | $159,000 |
| 2019 | $2,931 | $159,000 | $0 | $159,000 |
| 2018 | $2,914 | $159,000 | $0 | $159,000 |
| 2017 | $0 | $159,000 | $0 | $159,000 |
| 2016 | $2,842 | $159,000 | $0 | $159,000 |
| 2015 | -- | $1,590 | $0 | $0 |
| 2014 | -- | $1,600 | $0 | $0 |
| 2013 | -- | $2,277 | $0 | $0 |
D
Seller's Agent in 2025
Dylan Gage
Bromley Real Estate
(802) 734-7418
50 Total Sales
Source: PrimeMLS
MLS Number: 5031477
APN: (149)110158-01
Disclaimer: Certain information contained herein is derived from information provided by parties other than Homes.com. All information provided is deemed reliable, but is not guaranteed to be accurate and should be independently verified.
Copyright 2026 PrimeMLS, Inc. All rights reserved. This information is deemed reliable, but not guaranteed. The data relating to real estate displayed on this display comes in part from the IDX Program of PrimeMLS. The information being provided is for consumers’ personal, non-commercial use and may not be used for any purpose other than to identify prospective properties consumers may be interested in purchasing.
Ask me questions while you tour the home.