
Michael Sargent
(888) 613-7408
35 Total Sales
1 in Nottingham
$195,000 Price

Estimated Value: $650,000 - $681,000
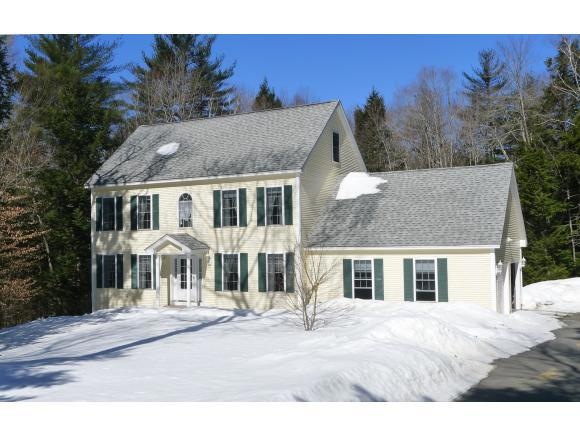
Priced below current appraisal! You'll feel at home when you see this beautiful move-in condition colonial located in the desirable Dunbarton Estates neighborhood. The pristine eat-in kitchen leads to a formal dining room with French doors and hardwood flooring. The front to back living room features a gas fireplace and sliders opening to a private, screened porch. Upstairs there are three bedrooms, including a huge master with his and hers closets. There is also a walk-up 3rd level that is ready for future expansion. This property also features an auto on 8KW backup generator and a well manicured yard nestled back amongst the trees. Great commuter location just 15 minutes to UNH, 30 minutes to Manchester or the Seacoast.
Last Agent to Sell the Property
KW Coastal and Lakes & Mountains Realty License #067123 Listed on: 06/11/2014
We collect this data history from publicly available records. To have your information removed, we recommend requesting removal directly through your county’s website.
Michael Sargent
(888) 613-7408
35 Total Sales
1 in Nottingham
$195,000 Price
Tami Mousseau
BHHS Verani Concord
(877) 540-8019
209 Total Sales
1 in Nottingham
$400,000 Price
Robyne Harrison
Legacy Properties Sotheby's Int'l Realty
(351) 888-1914
66 Total Sales
1 in Nottingham
$530,000 Price
Lori Warriner
BHHS Verani Londonderry
(855) 496-3494
44 Total Sales
2 in Nottingham
$206K - $385K Price Range
Jim Cilley
EXP Realty
(833) 657-6328
51 Total Sales
1 in Nottingham
$540,000 Price
Shannon Casey
KW Coastal and Lakes & Mountains Realty/Meredith
(833) 565-0071
187 Total Sales
1 in Nottingham
$650,000 Price
We collect this data history from publicly available records. To have your information removed, we recommend requesting removal directly through your county’s website.
| Date | Buyer | Sale Price | Title Company |
|---|---|---|---|
| $290,000 | -- | ||
| Roberts Rhonda L | $262,000 | -- |
We collect this data history from publicly available records. To have your information removed, we recommend requesting removal directly through your county’s website.
| Date | Status | Borrower | Loan Amount |
|---|---|---|---|
| Open | $75,000 | ||
| Open | Carver Jessica | $295,200 | |
| Closed | Carver Jessica | $283,500 | |
| Closed | Carver Jessica | $284,747 | |
| Previous Owner | Roberts John W | $110,000 | |
| Previous Owner | Roberts John W | $100,000 |
We collect this data history from publicly available records. To have your information removed, we recommend requesting removal directly through your county’s website.
| Date | Event | Price | List to Sale | Price per Sq Ft |
|---|---|---|---|---|
| 05/29/2015 05/29/15 | Sold | $290,000 | -7.9% | $155 / Sq Ft |
| 03/26/2015 03/26/15 | Pending | -- | -- | -- |
| 06/11/2014 06/11/14 | For Sale | $315,000 | -- | $168 / Sq Ft |
We collect this data history from publicly available records. To have your information removed, we recommend requesting removal directly through your county’s website.
| Year | Tax Paid | Tax Assessment Tax Assessment Total Assessment is a certain percentage of the fair market value that is determined by local assessors to be the total taxable value of land and additions on the property. | Land | Improvement |
|---|---|---|---|---|
| 2025 | $8,386 | $635,300 | $251,700 | $383,600 |
| 2024 | $7,795 | $381,000 | $152,800 | $228,200 |
| 2023 | $8,169 | $381,000 | $152,800 | $228,200 |
| 2022 | $7,281 | $381,000 | $152,800 | $228,200 |
| 2021 | $7,399 | $381,000 | $152,800 | $228,200 |
| 2020 | $7,148 | $381,000 | $152,800 | $228,200 |
| 2019 | $6,926 | $307,800 | $99,200 | $208,600 |
| 2018 | $6,969 | $307,800 | $99,200 | $208,600 |
| 2017 | $6,448 | $307,800 | $99,200 | $208,600 |
| 2016 | $6,356 | $307,800 | $99,200 | $208,600 |
| 2015 | $6,261 | $307,800 | $99,200 | $208,600 |
| 2014 | $5,774 | $264,600 | $82,400 | $182,200 |
| 2013 | $5,702 | $264,600 | $82,400 | $182,200 |
Seller's Agent in 2015
Christopher Carr
KW Coastal and Lakes & Mountains Realty
(603) 463-5864
14 Total Sales
Buyer's Agent in 2015
Carol Lavigne
RE/MAX
(603) 944-0091
93 Total Sales
Source: PrimeMLS
MLS Number: 4363318
APN: NOTT-000055-000000-000003-000052
Disclaimer: Certain information contained herein is derived from information provided by parties other than Homes.com. All information provided is deemed reliable, but is not guaranteed to be accurate and should be independently verified.
Copyright 2026 PrimeMLS, Inc. All rights reserved. This information is deemed reliable, but not guaranteed. The data relating to real estate displayed on this display comes in part from the IDX Program of PrimeMLS. The information being provided is for consumers’ personal, non-commercial use and may not be used for any purpose other than to identify prospective properties consumers may be interested in purchasing.
Ask me questions while you tour the home.