
Jeffrey Wagner
Lamacchia Realty, Inc
(781) 737-7856
165 Total Sales
1 in Wareham Center
$412,000 Price
Estimated Value: $553,100
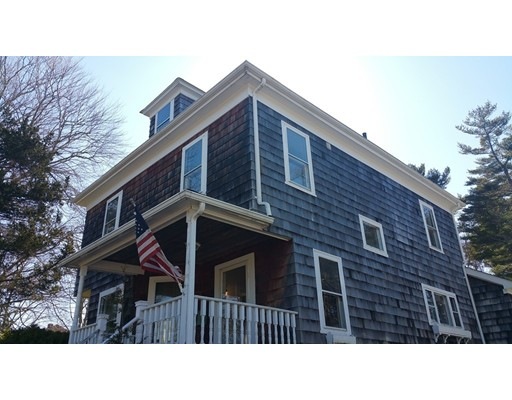
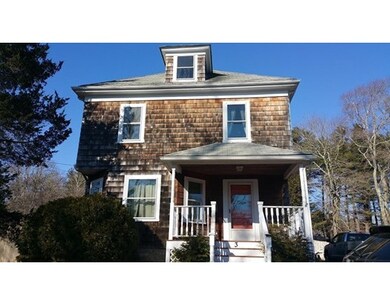
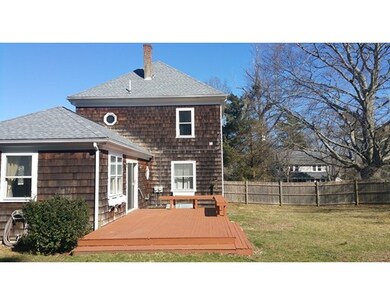
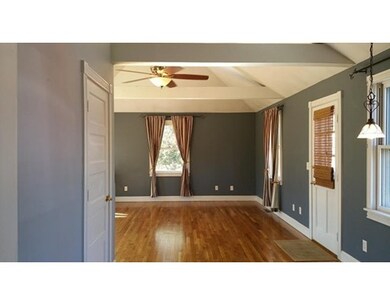
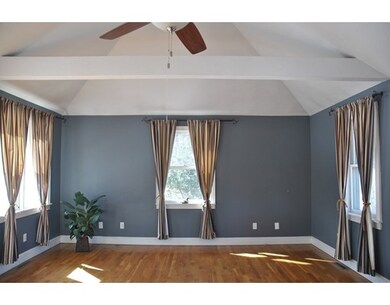
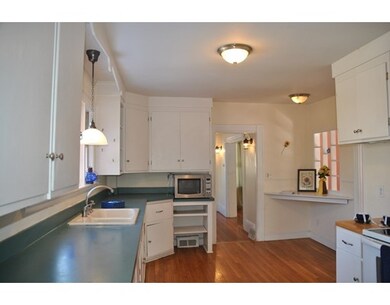
This 2,039 sq ft. Antique home, built in 1904 on over 1/2 acre of land is full of charm, high ceilings and space. An excellent value at 294k!. Town water, town sewer - NEW Roof, new oil tank, new furnace. Kitchen and family room floors just refinished. Great floor plan, the kitchen leads to a spacious family room with vaulted ceiling and exposed beams. Slider door invites you to the large yard, a perfect setting for your house warming party and future summer gatherings! Upstairs you will find a full bathroom, 2 bedrooms and the master bedroom with a walk-in closet. The third bedroom has access to a large attic that can easily be finished as a guest room, play area, entertainment room, etc. The kitchen is waiting for your final touches to make it shine. This home is located near highways, Wareham crossing shopping center, the ocean and downtown Wareham.
Last Buyer's Agent
Amy Kobza
Conway - Mattapoisett
Home Type
Single Family
Year Built
1904
Lot Details
0.57 Acres
We collect this data history from publicly available records. To have your information removed, we recommend requesting removal directly through your county’s website.
Jeffrey Wagner
Lamacchia Realty, Inc
(781) 737-7856
165 Total Sales
1 in Wareham Center
$412,000 Price
Brian Balestracci
Milestone Realty, Inc.
(774) 713-8941
129 Total Sales
1 in Wareham Center
$330,000 Price
Joyce Augustson
Conway - Wareham
(508) 978-2855
48 Total Sales
9 in Wareham Center
$338K - $650K Price Range
Nogueira Realty Team
RE/MAX Real Estate Center
(774) 504-2664
112 Total Sales
1 in Wareham Center
$119,900 Price
Jennifer Knight
Century 21 Tassinari Gold
(774) 619-7801
101 Total Sales
2 in Wareham Center
$119K - $145K Price Range
Kristin Saccone
Bold Real Estate, Inc.
(774) 255-5311
29 Total Sales
1 in Wareham Center
$665,000 Price
We collect this data history from publicly available records. To have your information removed, we recommend requesting removal directly through your county’s website.
| Date | Buyer | Sale Price | Title Company |
|---|---|---|---|
| -- | -- |
We collect this data history from publicly available records. To have your information removed, we recommend requesting removal directly through your county’s website.
| Date | Event | Price | List to Sale | Price per Sq Ft |
|---|---|---|---|---|
| 05/31/2017 05/31/17 | Sold | $298,000 | +1.4% | $146 / Sq Ft |
| 04/13/2017 04/13/17 | Pending | -- | -- | -- |
| 04/04/2017 04/04/17 | Price Changed | $294,000 | -1.7% | $144 / Sq Ft |
| 03/18/2017 03/18/17 | For Sale | $299,000 | -- | $147 / Sq Ft |
We collect this data history from publicly available records. To have your information removed, we recommend requesting removal directly through your county’s website.
| Year | Tax Paid | Tax Assessment Tax Assessment Total Assessment is a certain percentage of the fair market value that is determined by local assessors to be the total taxable value of land and additions on the property. | Land | Improvement |
|---|---|---|---|---|
| 2025 | $4,536 | $435,300 | $122,200 | $313,100 |
| 2024 | $4,768 | $424,600 | $97,700 | $326,900 |
| 2023 | $4,232 | $386,400 | $88,800 | $297,600 |
| 2022 | $4,232 | $321,100 | $88,800 | $232,300 |
| 2021 | $3,880 | $288,500 | $88,800 | $199,700 |
| 2020 | $3,711 | $279,900 | $88,800 | $191,100 |
| 2019 | $3,637 | $273,700 | $90,100 | $183,600 |
| 2018 | $3,315 | $243,200 | $90,100 | $153,100 |
| 2017 | $3,271 | $243,200 | $90,100 | $153,100 |
| 2016 | $3,063 | $226,400 | $90,100 | $136,300 |
| 2015 | $2,915 | $223,000 | $90,100 | $132,900 |
| 2014 | $3,060 | $238,100 | $90,100 | $148,000 |
Seller's Agent in 2017
Pamela Shields
RE/MAX
(774) 454-9126
36 Total Sales
AK
Buyer's Agent in 2017
Amy Kobza
Conway - Mattapoisett
Source: MLS Property Information Network (MLS PIN)
MLS Number: 72132558
APN: WARE-000061-000000-001177
Disclaimer: Certain information contained herein is derived from information provided by parties other than Homes.com. All information provided is deemed reliable, but is not guaranteed to be accurate and should be independently verified.
The property listing data and information, or the Images, set forth herein were provided to MLS Property Information Network, Inc. from third party sources, including sellers, lessors and public records, and were compiled by MLS Property Information Network, Inc. The property listing data and information, and the Images, are for the personal, non-commercial use of consumers having a good faith interest in purchasing or leasing listed properties of the type displayed to them and may not be used for any purpose other than to identify prospective properties which such consumers may have a good faith interest in purchasing or leasing. MLS Property Information Network, Inc. and its subscribers disclaim any and all representations and warranties as to the accuracy of the property listing data and information, or as to the accuracy of any of the Images, set forth herein.
Ask me questions while you tour the home.