
Kerry Raymond
Coldwell Banker Realty Center Harbor NH
(888) 302-6471
73 Total Sales
1 in Madison
$33,000 Price


Estimated Value: $457,000 - $486,000
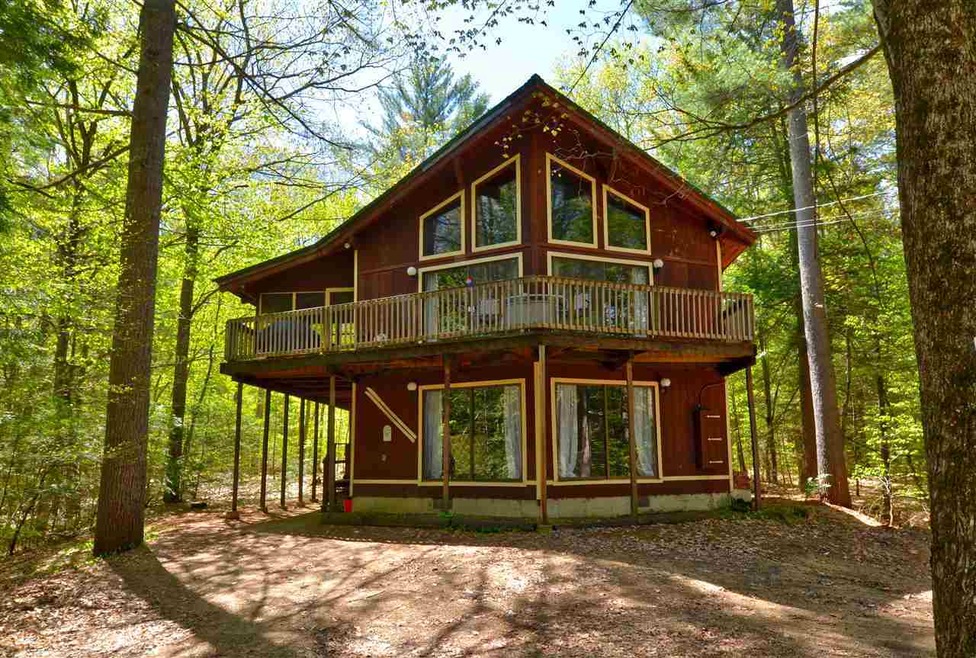
Great opportunity to own your own vacation home. With your improvements and TLC, this 3 bedroom chalet with enclosed screened porch will be ready for you to enjoy listening to the sounds of the vibrant stream. Access to 3 ponds and 5 beaches, community playground, short drive to several ski areas as well as North Conway outlets, restaurants and activities.
Last Agent to Sell the Property
Cindy McGrath
Select Real Estate Brokerage Phone: 603-662-2198 Listed on: 05/17/2017
Last Buyer's Agent
Cindy McGrath
Select Real Estate Brokerage Phone: 603-662-2198 Listed on: 05/17/2017
Kerry Raymond
Coldwell Banker Realty Center Harbor NH
(888) 302-6471
73 Total Sales
1 in Madison
$33,000 Price
Darcy Mantel
BHHS Verani Concord
(877) 760-3659
69 Total Sales
1 in Madison
$360,000 Price
Michael Whitney
KW Coastal and Lakes & Mountains Realty
(207) 994-7678
220 Total Sales
2 in Madison
$335K - $630K Price Range
John Raymond
Coldwell Banker Realty Center Harbor NH
(844) 958-1420
147 Total Sales
2 in Madison
$450K - $515K Price Range
Aaron Kollmeyer
Coldwell Banker Realty
(508) 452-6045
84 Total Sales
1 in Madison
$370,000 Price
Susan Wiley
Senne Residential LLC
(888) 784-2015
43 Total Sales
2 in Madison
$690K - $740K Price Range
We collect this data history from publicly available records. To have your information removed, we recommend requesting removal directly through your county’s website.
| Date | Event | Price | List to Sale | Price per Sq Ft |
|---|---|---|---|---|
| 09/11/2017 09/11/17 | Sold | $154,500 | -6.4% | $92 / Sq Ft |
| 08/18/2017 08/18/17 | Pending | -- | -- | -- |
| 07/10/2017 07/10/17 | Price Changed | $165,000 | -2.9% | $98 / Sq Ft |
| 06/26/2017 06/26/17 | For Sale | $169,900 | 0.0% | $101 / Sq Ft |
| 06/15/2017 06/15/17 | Pending | -- | -- | -- |
| 05/17/2017 05/17/17 | For Sale | $169,900 | -- | $101 / Sq Ft |
We collect this data history from publicly available records. To have your information removed, we recommend requesting removal directly through your county’s website.
| Year | Tax Paid | Tax Assessment Tax Assessment Total Assessment is a certain percentage of the fair market value that is determined by local assessors to be the total taxable value of land and additions on the property. | Land | Improvement |
|---|---|---|---|---|
| 2025 | $3,841 | $427,700 | $130,800 | $296,900 |
| 2024 | $3,868 | $245,300 | $62,500 | $182,800 |
| 2023 | $4,165 | $245,300 | $62,500 | $182,800 |
| 2022 | $3,800 | $245,300 | $62,500 | $182,800 |
| 2021 | $3,378 | $245,300 | $62,500 | $182,800 |
| 2020 | $3,447 | $225,300 | $62,500 | $162,800 |
| 2019 | $3,022 | $165,500 | $45,900 | $119,600 |
| 2018 | $3,133 | $165,500 | $45,900 | $119,600 |
| 2017 | $2,797 | $165,500 | $45,900 | $119,600 |
| 2015 | $2,732 | $165,500 | $45,900 | $119,600 |
| 2014 | $2,718 | $170,300 | $44,900 | $125,400 |
| 2013 | $2,773 | $175,700 | $44,900 | $130,800 |
C
Seller's Agent in 2017
Cindy McGrath
Select Real Estate
Source: PrimeMLS
MLS Number: 4634470
APN: MDSO-000113-000111
Disclaimer: Certain information contained herein is derived from information provided by parties other than Homes.com. All information provided is deemed reliable, but is not guaranteed to be accurate and should be independently verified.
Copyright 2026 PrimeMLS, Inc. All rights reserved. This information is deemed reliable, but not guaranteed. The data relating to real estate displayed on this display comes in part from the IDX Program of PrimeMLS. The information being provided is for consumers’ personal, non-commercial use and may not be used for any purpose other than to identify prospective properties consumers may be interested in purchasing.
Ask me questions while you tour the home.