
Danielle Claroni
Sotheby's International Realty
(475) 275-9349
65 Total Sales
1 in Downtown Norwalk
$455,000 Price
Estimated Value: $373,338
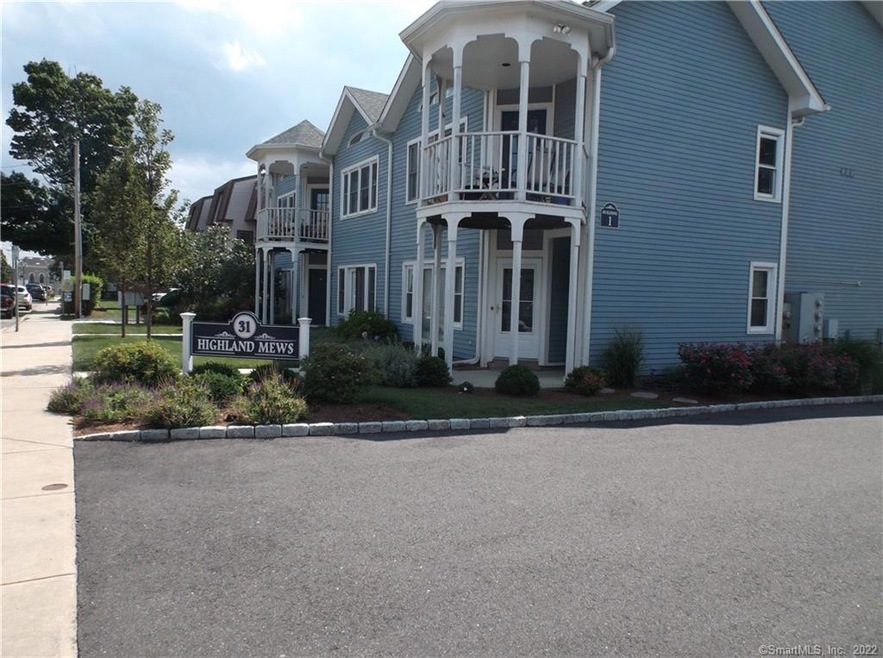
Oversized Townhouse 1 Bedroom With Loft Can Be 2Nd Bedroom Or Office. End Unit With 2 Full Baths. Easy Access To Rte. 7,I-95 And Merritt Pkwy. Close To Shopping And Area Amenities. W&D in unit.
Last Agent to Sell the Property
Lewis Sneiderman
Higgins Group Bedford Square License #RES.0760189 Listed on: 08/04/2021
We collect this data history from publicly available records. To have your information removed, we recommend requesting removal directly through your county’s website.
Danielle Claroni
Sotheby's International Realty
(475) 275-9349
65 Total Sales
1 in Downtown Norwalk
$455,000 Price
Amy Waugh Curry ABR CRS GRI
Berkshire Hathaway NE Prop.
(475) 269-3234
52 Total Sales
1 in Downtown Norwalk
$915,000 Price
Joe Scozzafava
William Raveis Real Estate
(475) 258-8634
37 Total Sales
1 in Downtown Norwalk
$400,000 Price
Beth Saunders
Berkshire Hathaway NE Prop.
(475) 476-1623
40 Total Sales
2 in Downtown Norwalk
$480K - $701K Price Range
Thomas Bepko
YellowBrick Real Estate LLC
(475) 252-9261
87 Total Sales
1 in Downtown Norwalk
$370,000 Price
Joseph Pasquino
Compass Connecticut, LLC
(475) 264-4357
56 Total Sales
2 in Downtown Norwalk
$285K - $440K Price Range
We collect this data history from publicly available records. To have your information removed, we recommend requesting removal directly through your county’s website.
| Date | Buyer | Sale Price | Title Company |
|---|---|---|---|
| $118,000 | -- |
We collect this data history from publicly available records. To have your information removed, we recommend requesting removal directly through your county’s website.
| Date | Event | Price | List to Sale | Price per Sq Ft |
|---|---|---|---|---|
| 09/23/2021 09/23/21 | Sold | $250,000 | -2.0% | $222 / Sq Ft |
| 08/04/2021 08/04/21 | For Sale | $255,000 | 0.0% | $227 / Sq Ft |
| 09/15/2017 09/15/17 | Rented | $1,700 | -2.9% | -- |
| 09/10/2017 09/10/17 | Under Contract | -- | -- | -- |
| 06/05/2017 06/05/17 | For Rent | $1,750 | 0.0% | -- |
| 03/25/2017 03/25/17 | Rented | $1,750 | 0.0% | -- |
| 03/17/2017 03/17/17 | Under Contract | -- | -- | -- |
| 01/03/2017 01/03/17 | For Rent | $1,750 | +2.9% | -- |
| 04/01/2016 04/01/16 | Rented | $1,700 | -5.6% | -- |
| 03/02/2016 03/02/16 | Under Contract | -- | -- | -- |
| 10/14/2015 10/14/15 | For Rent | $1,800 | +7.5% | -- |
| 07/08/2014 07/08/14 | Rented | $1,675 | -1.5% | -- |
| 07/08/2014 07/08/14 | For Rent | $1,700 | +6.6% | -- |
| 07/01/2012 07/01/12 | Rented | $1,595 | 0.0% | -- |
| 06/09/2012 06/09/12 | Under Contract | -- | -- | -- |
| 06/01/2012 06/01/12 | For Rent | $1,595 | -- | -- |
We collect this data history from publicly available records. To have your information removed, we recommend requesting removal directly through your county’s website.
| Year | Tax Paid | Tax Assessment Tax Assessment Total Assessment is a certain percentage of the fair market value that is determined by local assessors to be the total taxable value of land and additions on the property. | Land | Improvement |
|---|---|---|---|---|
| 2025 | $5,180 | $218,640 | $0 | $218,640 |
| 2024 | $5,100 | $218,640 | $0 | $218,640 |
| 2023 | $3,620 | $145,430 | $0 | $145,430 |
| 2022 | $3,552 | $145,430 | $0 | $145,430 |
| 2021 | $3,041 | $145,430 | $0 | $145,430 |
| 2020 | $3,421 | $145,430 | $0 | $145,430 |
| 2019 | $3,382 | $145,430 | $0 | $145,430 |
| 2018 | $4,788 | $185,070 | $0 | $185,070 |
| 2017 | $4,619 | $185,070 | $0 | $185,070 |
| 2016 | $4,708 | $185,070 | $0 | $185,070 |
| 2015 | $4,229 | $185,070 | $0 | $185,070 |
| 2014 | $4,634 | $185,070 | $0 | $185,070 |
L
Seller's Agent in 2021
Lewis Sneiderman
Higgins Group Bedford Square
Buyer's Agent in 2021
Tina Ciufo
William Raveis Real Estate
(203) 257-2412
9 in this area
69 Total Sales
Buyer's Agent in 2017
Valerie Wyman
William Pitt
(203) 451-5959
2 in this area
40 Total Sales
Buyer's Agent in 2014
Kathryn Martino
Christofor Realty II LLC
(203) 247-3198
K
Buyer's Agent in 2012
Kelly Teed
Real Estate Marketing, LLC
Source: SmartMLS
MLS Number: 170424505
APN: NORW-000001-000066-000008-000002-2A
Disclaimer: Certain information contained herein is derived from information provided by parties other than Homes.com. All information provided is deemed reliable, but is not guaranteed to be accurate and should be independently verified.
IDX information is provided exclusively for personal, non-commercial use, and may not be used for any purpose other than to identify prospective properties consumers may be interested in purchasing. Information is deemed reliable but not guaranteed.
Ask me questions while you tour the home.