NOT LISTED FOR SALE

31 Highland View Rd Weston, VT 05161

Weston Area

Estimated Value: $490,000 - $575,000

4 Beds
3 Baths
1,471 Sq Ft
$368/Sq Ft Est. Value

Sale Details

Date Sold: July 18, 2025

Last sale price $565,000 $384 Per Sq Ft

Est. 4% decrease in value since last sale

Current estimated payment $3,340 / mo

56 Days on Market

Highlights

  • 2.9 Acre Lot
  • Deck
  • Wood Flooring
  • Mountain View
  • Cathedral Ceiling
  • Loft

About This Home

As of July 2025

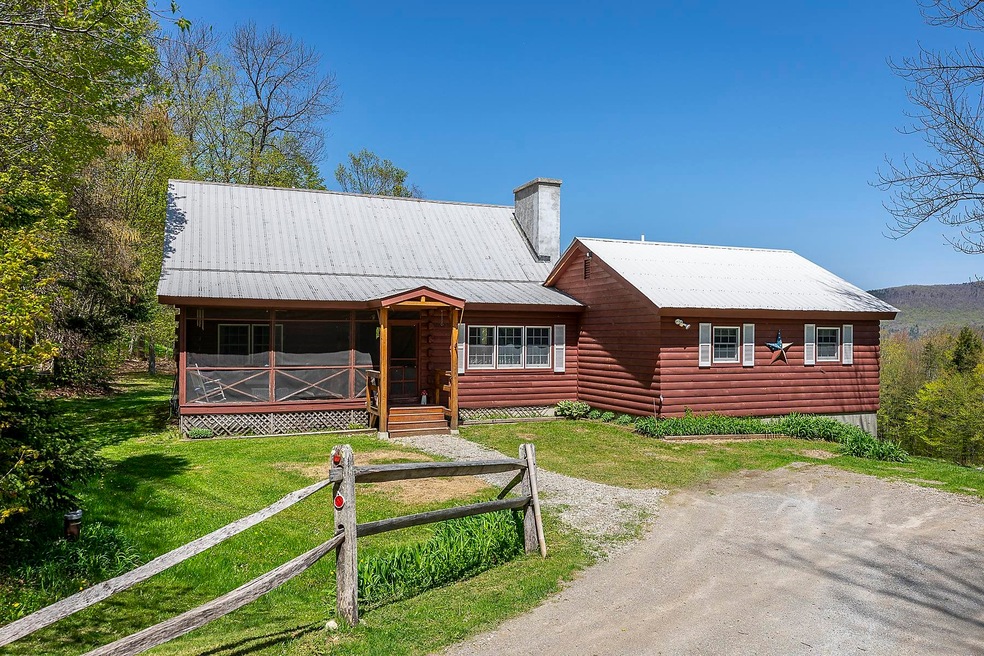
Welcome to your Vermont log home retreat, nestled on 3 serene, flat acres, this beautifully crafted log home with post-and-beam interior offers timeless charm and spacious living just minutes from downtown Weston and Londonderry.
inside you are welcomed into a warm, open-concept layout where the living room, dining area, and kitchen flow effortlessly under wood-beamed ceilings. The main floor features three inviting bedrooms, including a generous primary suite with a private sitting area, perfect for cozy reading nights or morning coffee with a view. Step outside onto the expansive deck and take in the gorgeous sprawling lawn and mountain views.
A loft and second-floor bedroom offers added space and privacy, ideal for guests, a home office, or a quiet retreat. The oversized unfinished walkout basement is a blank canvas, ready for your vision, complete with a new 3/4 bathroom, a large storage area, and a workshop space.
Perfectly positioned between Okemo, Bromley, Magic Mountain, and Stratton, Lowel Lake and Hapgood Pond- this home is a year-round haven for skiers, hikers, and nature lovers alike.
Whether you're seeking a weekend getaway or a full-time escape, this one-of-a-kind log home is a must-see. Come take a look! OPEN HOUSE Sunday 5/25 11:00- 1:00

Last Agent to Sell the Property

Lisa Sullivan

Four Seasons Sotheby's Int'l Realty License #082.0106636 Listed on: 05/22/2025

Four Seasons Sotheby's Int'l Realty

Last Buyer's Agent

McLaughlin Team

Mary W. Davis Realtor & Assoc., Inc. License #082.0102234

Home Details

Home Type

  • Single Family

Year Built

  • Built in 1989

Lot Details

  • 2.9 Acre Lot
  • Garden

Parking

  • Dirt Driveway

Home Design

  • Log Cabin
  • Concrete Foundation
  • Metal Roof

Interior Spaces

  • Property has 2 Levels
  • Cathedral Ceiling
  • Ceiling Fan
  • Wood Burning Fireplace
  • Family Room
  • Open Floorplan
  • Dining Area
  • Den
  • Loft
  • Screened Porch
  • Storage
  • Mountain Views

Kitchen

  • Gas Range
  • Dishwasher

Flooring

  • Wood
  • Carpet
  • Laminate

Bedrooms and Bathrooms

  • 4 Bedrooms
  • En-Suite Bathroom
  • 3 Bathrooms

Laundry

  • Dryer
  • Washer

Basement

  • Walk-Out Basement
  • Basement Fills Entire Space Under The House
  • Interior and Exterior Basement Entry
  • Laundry in Basement
  • Natural lighting in basement

Home Security

  • Carbon Monoxide Detectors
  • Fire and Smoke Detector

Schools

  • Flood Brook Union Elementary And Middle School
  • Choice High School

Utilities

  • No Cooling
  • Heating System Uses Propane
  • 200+ Amp Service
  • Propane
  • Drilled Well
  • Electric Water Heater
  • Septic Tank
  • Cable TV Available

Additional Features

  • Green Energy Fireplace or Wood Stove
  • Deck

Home Details

Home Type

Single Family

Year Built

Built in 1989

Lot Details

2.9 Acres

Listing Details

  • Directions: From Londonderry- take Hells Peak to 4 corners. Straight onto Highland View, property is 3rd house on the right.
  • Seasonal: No
  • Property Type: Residential
  • Year Built: 1989
  • Display On Internet: Cable Internet
  • Architectural Style: Log
  • ResoLotFeatures: Country Setting, Mountain View, Views
  • Road Frontage Type: Public
  • PropertySubType: Single Family Residence
  • MLS Status: (20) Closed - Closed
  • Above Grade Finished Sq Ft: 1471.0
  • Reso Interior Features: Cathedral Ceiling(s), Ceiling Fan(s), Dining Area, Wood Fireplace, Kitchen/Dining, Living/Dining, Master BR w/ BA, Indoor Storage, Basement Laundry
  • Unit Levels: Two
  • ResoPropertyCondition: Existing
  • Flood_Zone: No
  • Foreclosed_Or_Bank_Owned_Or_REO: No
  • Mobile_Home: No
  • Pre_Construction: No
  • Room_1_Type: Family Room
  • Room_2_Type: Kitchen/Dining
  • Room_4_Type: Den
  • Room_5_Type: Bedroom
  • Room_6_Type: Bedroom
  • Room_7_Type: Bedroom
  • Room_8_Type: Loft
  • Room_9_Type: Porch
  • Timeshare_Or_Fract_Ownrshp: No
  • Basement_Access_Type: Interior
  • Total_Finished_Area: 1471
  • Total_Area: 2828
  • Above_Grade_Unfinished_Area: 0
  • Above_Grade_Unfinished_Area_Source: Public Records
  • Below_Grade_Unfinished_Area: 1357
  • Below_Grade_Unfinished_Area_Source: Public Records
  • Special Features: None
  • Property Sub Type: Detached

Interior Features

  • Appliances: Dishwasher, Dryer, Gas Range, Refrigerator, Washer, Electric Water Heater
  • Total Bedrooms: 4
  • Flooring: Carpet, Laminate, Manufactured, Wood
  • Basement: Concrete Floor, Daylight, Full, Walkout, Interior Access, Exterior Access, Basement Stairs
  • Other Equipment: CO Detector, Smoke Detector, Wood Stove
  • Basement YN: Yes
  • Three Quarter Bathrooms: 3

Exterior Features

  • Driveway: Dirt
  • Exterior Features: Deck, Garden, Screened Porch
  • Roof: Metal
  • Construction Type: Log Home
  • Foundation Details: Concrete

Garage/Parking

  • Attached Garage: No
  • Parking Features: Parking Spaces 4

Utilities

  • Electric: 200+ Amp Service
  • Sewer: Septic Tank
  • Heating: Propane, Electric
  • Cooling: None
  • Utilities: Cable, Propane
  • Water Source: Drilled Well

Schools

  • Elementary School: Flood Brook Union School
  • High School: Choice
  • Middle Or Junior School: Flood Brook Union School

Lot Info

  • Surveyed: Unknown
  • Zoning: residential
  • Lot Size Acres: 2.9
  • Lot Size Sq Ft: 126324.0

Ownership History

We collect this data history from publicly available records. To have your information removed, we recommend requesting removal directly through your county’s website.

Date Name Owned For Owner Type

Purchase Details

Listed on
May 22, 2025
Closed on
Jul 18, 2025
Sold by
Bought by
Seller's Agent
Lisa Sullivan
Four Seasons Sotheby's Int'l Realty
Buyer's Agent
McLaughlin Team
Mary W. Davis Realtor & Assoc., Inc.
List Price
$575,000
Sold Price
$565,000
Premium/Discount to List
-$10,000
-1.74%
Views
7
Current Estimated Value
$541,499

Home Financials for this Owner

Home Financials are based on the most recent Mortgage that was taken out on this home.
Estimated Appreciation
-$23,501
Avg. Annual Appreciation
-3.97%

Purchase Details

Closed on
Sep 25, 2013
Sold by
Bought by
Source: Public Records
Create a Home Valuation Report for This Property
The Home Valuation Report is an in-depth analysis detailing your home's value as well as a comparison with similar homes in the area

Home Values in the Area

Source: Public Records

Average Home Value in this Area


Source: Public Records

Purchase History

We collect this data history from publicly available records. To have your information removed, we recommend requesting removal directly through your county’s website.

Date Buyer Sale Price Title Company
$565,000 --
-- --
Source: Public Records

Property History

We collect this data history from publicly available records. To have your information removed, we recommend requesting removal directly through your county’s website.

Date Event Price List to Sale Price per Sq Ft
07/18/2025 07/18/25 Sold $565,000 -1.7% $384 / Sq Ft
05/22/2025 05/22/25 For Sale $575,000 -- $391 / Sq Ft
Source: PrimeMLS

Tax History

We collect this data history from publicly available records. To have your information removed, we recommend requesting removal directly through your county’s website.

Year Tax Paid Tax Assessment Tax Assessment Total Assessment is a certain percentage of the fair market value that is determined by local assessors to be the total taxable value of land and additions on the property. Land Improvement
2025 $4,396 $447,400 $166,000 $281,400
2024 $4,396 $261,130 $0 $0
2023 $4,396 $261,130 $0 $0
2022 $5,512 $261,130 $0 $0
2021 $5,655 $261,130 $0 $0
2020 $5,780 $261,130 $0 $0
2019 $5,374 $261,130 $0 $0
2018 $5,668 $261,130 $0 $0
2017 $0 $261,130 $0 $0
2016 $5,397 $261,130 $0 $0
2015 -- $2,611 $0 $0
2014 -- $2,611 $0 $0
2013 -- $2,611 $0 $0
Source: Public Records

Agents Affiliated with this Home

  • Section Image
  • Section Image
See All Agents

Map

Source: PrimeMLS

MLS Number: 5042542

PrimeMLS

APN: 732-233-10172

Your Personal Tour Guide

Ask me questions while you tour the home.