
Eric Erickson
Reimagined Real Estate Advisors
(978) 690-4349
11 Total Sales
1 in Ryal Side
$600,000 Price
Estimated Value: $739,000 - $786,619
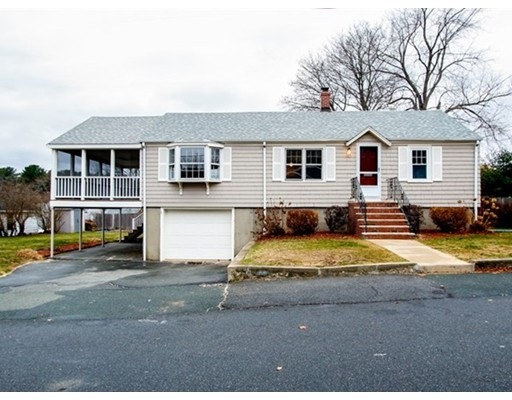
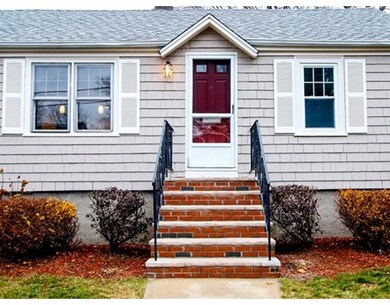
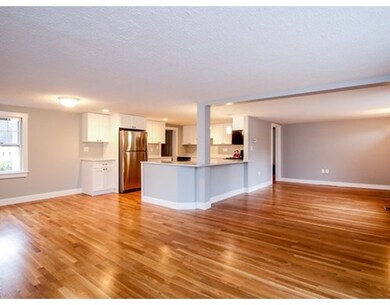
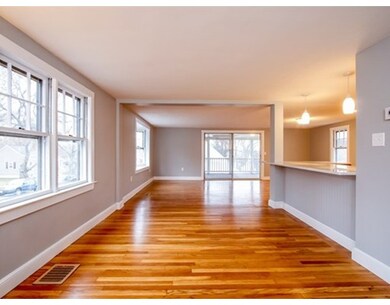
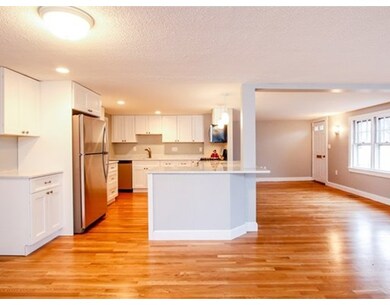
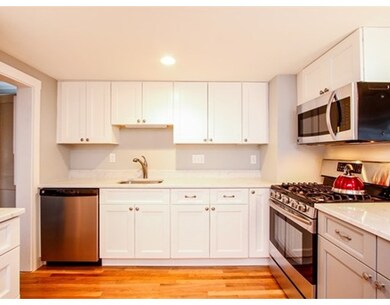
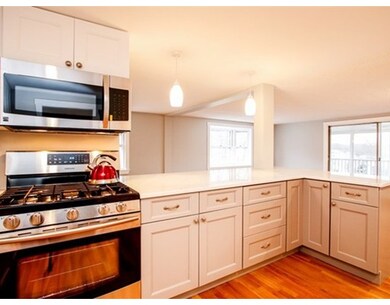
Custom designed gourmet kitchen with six burner stove, stainless appliances, upgraded wood cabinets and marble counters create the centerpiece for entertaining in this wonderful open floor plan with hardwood throughout! An open living room has two large sliding doors that look out onto the screened porch and beautiful flat yard. Heating system and roof were recently replaced. Yes! This home has Central Air! Lower level has laundry room, finished bonus room, storage and direct access to the yard and spacious garage and carport. Located on a cul-de-sac this home is a short distance to Ryal Side's Ober Park. Turn the key and just move in! All this home needs is your decorating flair!
Home Type
Single Family
Year Built
1947
Lot Details
10,019 Sq Ft Lot
We collect this data history from publicly available records. To have your information removed, we recommend requesting removal directly through your county’s website.
Eric Erickson
Reimagined Real Estate Advisors
(978) 690-4349
11 Total Sales
1 in Ryal Side
$600,000 Price
Eugene Clements
Clements Realty Group
(351) 666-8361
46 Total Sales
2 in Ryal Side
$630K - $680K Price Range
Ali Ludwig
Keller Williams Realty-Merrimack
(351) 208-1956
92 Total Sales
1 in Ryal Side
$489,900 Price
Bob Raiche
LAER Realty Partners
(781) 776-5710
61 Total Sales
1 in Ryal Side
$550,000 Price
Christine Rocha
Residential Realty Group
(339) 210-1740
55 Total Sales
1 in Ryal Side
$730,000 Price
Carol St. Pierre
Tache Real Estate, Inc.
(781) 776-5893
40 Total Sales
1 in Ryal Side
$695,000 Price
We collect this data history from publicly available records. To have your information removed, we recommend requesting removal directly through your county’s website.
| Date | Buyer | Sale Price | Title Company |
|---|---|---|---|
| $439,000 | -- | ||
| Mcgee Debra | $335,000 | -- |
We collect this data history from publicly available records. To have your information removed, we recommend requesting removal directly through your county’s website.
| Date | Status | Borrower | Loan Amount |
|---|---|---|---|
| Open | $100,000 | ||
| Open | -- | $417,000 |
We collect this data history from publicly available records. To have your information removed, we recommend requesting removal directly through your county’s website.
| Date | Event | Price | List to Sale | Price per Sq Ft |
|---|---|---|---|---|
| 02/24/2016 02/24/16 | Sold | $439,000 | -- | $290 / Sq Ft |
| 01/12/2016 01/12/16 | Pending | -- | -- | -- |
We collect this data history from publicly available records. To have your information removed, we recommend requesting removal directly through your county’s website.
| Year | Tax Paid | Tax Assessment Tax Assessment Total Assessment is a certain percentage of the fair market value that is determined by local assessors to be the total taxable value of land and additions on the property. | Land | Improvement |
|---|---|---|---|---|
| 2025 | $6,970 | $634,200 | $372,300 | $261,900 |
| 2024 | $6,876 | $612,300 | $334,300 | $278,000 |
| 2023 | $6,636 | $589,300 | $311,500 | $277,800 |
| 2022 | $6,501 | $534,200 | $256,400 | $277,800 |
| 2021 | $6,152 | $484,400 | $226,000 | $258,400 |
| 2020 | $5,995 | $467,300 | $208,900 | $258,400 |
| 2019 | $5,762 | $436,200 | $193,700 | $242,500 |
| 2018 | $5,558 | $408,700 | $189,900 | $218,800 |
| 2017 | $5,241 | $367,000 | $148,200 | $218,800 |
| 2016 | $4,435 | $308,200 | $136,800 | $171,400 |
| 2015 | $4,349 | $308,200 | $136,800 | $171,400 |
Seller's Agent in 2016
Diana Butler
J. Barrett & Company
(978) 979-7851
16 Total Sales
JG
Buyer's Agent in 2016
Jennifer Gallant-O'Connell
Century 21 North East
(617) 259-6266
26 Total Sales
Seller's Agent in 2015
Philip Dennesen
Keller Williams Realty Evolution
(978) 578-3767
3 in this area
37 Total Sales
Source: MLS Property Information Network (MLS PIN)
MLS Number: 71940036
APN: BEVE M:0009 B:0280 L:
Disclaimer: Certain information contained herein is derived from information provided by parties other than Homes.com. All information provided is deemed reliable, but is not guaranteed to be accurate and should be independently verified.
The property listing data and information, or the Images, set forth herein were provided to MLS Property Information Network, Inc. from third party sources, including sellers, lessors and public records, and were compiled by MLS Property Information Network, Inc. The property listing data and information, and the Images, are for the personal, non-commercial use of consumers having a good faith interest in purchasing or leasing listed properties of the type displayed to them and may not be used for any purpose other than to identify prospective properties which such consumers may have a good faith interest in purchasing or leasing. MLS Property Information Network, Inc. and its subscribers disclaim any and all representations and warranties as to the accuracy of the property listing data and information, or as to the accuracy of any of the Images, set forth herein.
Ask me questions while you tour the home.