
Jenna Sievers
Dolan Real Estate
(603) 605-0570
90 Total Sales
1 in Dunbarton
$700,000 Price
Estimated Value: $1,062,680

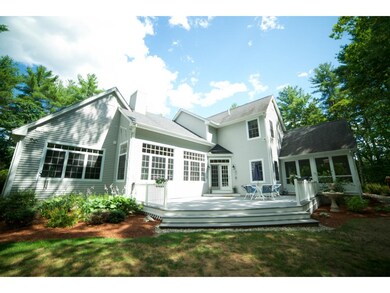
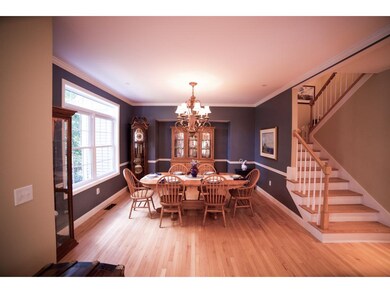
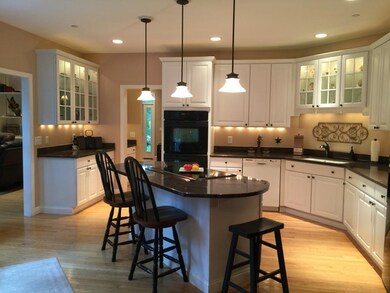
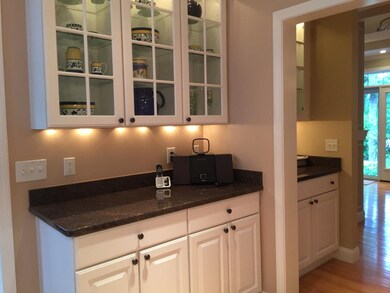
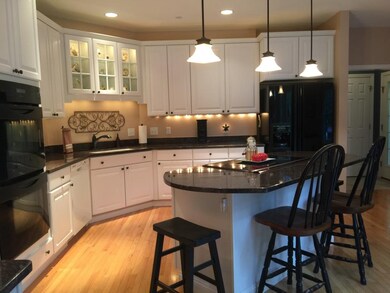
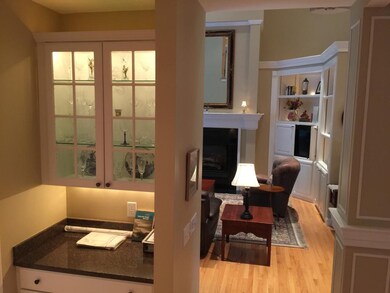
A rare find! This custom contemporary colonial has so much to offer, including a first floor master, fully automatic whole house propane generator, central air, all new windows, and many updated systems. Stunning open concept home with hardwood, granite kitchen, under cabinet lighting, and cathedral ceilings. Need more space? It has expansion potential too! Grades 7-12 go to BOW school system and the high school is just 5 miles away. Very private lot with 3 car garage, large screened in porch, hardwood floors, fire suppression system, and a flexible floor plan. This home is a good value and you'll be excited to call it home!
Last Agent to Sell the Property
Hometown Property Group License #066206 Listed on: 08/09/2016
We collect this data history from publicly available records. To have your information removed, we recommend requesting removal directly through your county’s website.
Jenna Sievers
Dolan Real Estate
(603) 605-0570
90 Total Sales
1 in Dunbarton
$700,000 Price
Katie Oddy
REAL Broker NH, LLC
(877) 816-3238
90 Total Sales
1 in Dunbarton
$984,000 Price
Camille Craffey
Keller Williams Realty-Metropolitan
(603) 803-4945
58 Total Sales
1 in Dunbarton
$775,000 Price
Angela Keef
BHHS Verani Concord
(877) 343-2619
54 Total Sales
3 in Dunbarton
$375K - $695K Price Range
Karen Rivard
EXP Realty
(833) 853-8974
110 Total Sales
1 in Dunbarton
$845,000 Price
Michelle Gannon
Coldwell Banker Classic Realty
(877) 760-2903
178 Total Sales
1 in Dunbarton
$705,000 Price
We collect this data history from publicly available records. To have your information removed, we recommend requesting removal directly through your county’s website.
| Date | Buyer | Sale Price | Title Company |
|---|---|---|---|
| -- | None Available | ||
| Vannorstrand Robert | $554,900 | -- | |
| Kathryn M Larsen T | $450,000 | -- |
We collect this data history from publicly available records. To have your information removed, we recommend requesting removal directly through your county’s website.
| Date | Status | Borrower | Loan Amount |
|---|---|---|---|
| Open | $200,000 | ||
| Previous Owner | Timbas Claire L | $199,855 | |
| Previous Owner | Timbas Claire L | $436,000 | |
| Closed | Timbas Gregory S | $51,800 | |
| Previous Owner | Vannorstrand Robert | $301,609 | |
| Closed | R Van Norstrand Sep T | $350,000 | |
| Previous Owner | Robert Vannorstrand T | $351,500 |
We collect this data history from publicly available records. To have your information removed, we recommend requesting removal directly through your county’s website.
| Date | Event | Price | List to Sale | Price per Sq Ft |
|---|---|---|---|---|
| 11/17/2016 11/17/16 | Sold | $518,000 | -1.3% | $150 / Sq Ft |
| 08/14/2016 08/14/16 | Pending | -- | -- | -- |
| 08/09/2016 08/09/16 | For Sale | $524,900 | -- | $152 / Sq Ft |
We collect this data history from publicly available records. To have your information removed, we recommend requesting removal directly through your county’s website.
| Year | Tax Paid | Tax Assessment Tax Assessment Total Assessment is a certain percentage of the fair market value that is determined by local assessors to be the total taxable value of land and additions on the property. | Land | Improvement |
|---|---|---|---|---|
| 2025 | $16,459 | $1,007,300 | $180,600 | $826,700 |
| 2024 | $15,274 | $579,000 | $99,100 | $479,900 |
| 2023 | $14,805 | $579,000 | $99,100 | $479,900 |
| 2022 | $12,945 | $563,300 | $99,100 | $464,200 |
| 2021 | $11,705 | $500,000 | $99,100 | $400,900 |
| 2020 | $11,140 | $500,000 | $99,100 | $400,900 |
| 2018 | $9,891 | $439,000 | $80,000 | $359,000 |
| 2017 | $11,243 | $439,000 | $80,000 | $359,000 |
| 2016 | $10,359 | $432,000 | $80,000 | $352,000 |
| 2015 | $10,191 | $432,000 | $80,000 | $352,000 |
| 2014 | $9,312 | $440,500 | $80,000 | $360,500 |
| 2013 | $9,255 | $440,500 | $80,000 | $360,500 |
Seller's Agent in 2016
Ann Dippold
Hometown Property Group
(603) 491-7753
112 Total Sales
Buyer's Agent in 2016
Frank DiDonato
Keller Williams Realty-Metropolitan
(603) 867-0328
103 Total Sales
Source: PrimeMLS
MLS Number: 4509147
APN: DUNB-000006-000004-000003-C000000
Disclaimer: Certain information contained herein is derived from information provided by parties other than Homes.com. All information provided is deemed reliable, but is not guaranteed to be accurate and should be independently verified.
Copyright 2026 PrimeMLS, Inc. All rights reserved. This information is deemed reliable, but not guaranteed. The data relating to real estate displayed on this display comes in part from the IDX Program of PrimeMLS. The information being provided is for consumers’ personal, non-commercial use and may not be used for any purpose other than to identify prospective properties consumers may be interested in purchasing.
Ask me questions while you tour the home.