
Lynne Grden
Keller Williams Pinnacle MetroWest
(774) 772-5990
78 Total Sales
2 in Uxbridge
$363K - $495K Price Range
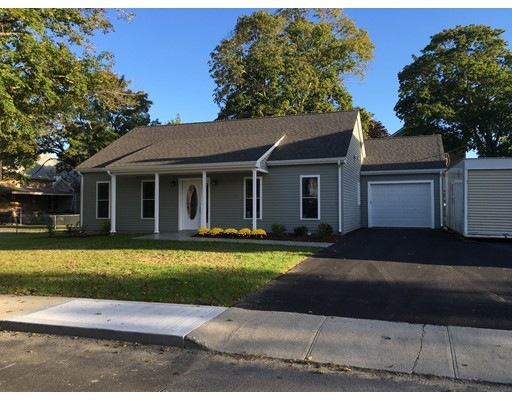

BRAND NEW CONSTRUCTION! DOWNSIZING OR JUST STARTING OUT!! Ready to begin construction on (3) DETACHED RANCH Style units with town water/sewer and gas! Simplify your life with minimal maintenance. Easy access, 2 or 3 bedroom styles to choose from! Some great upgrades included in this pricing include Hardwood Floors, Custom Kitchens with Granite countertops, Stainless Appliances, High Efficiency Gas Heat and Hot Water Systems, Central Air and handicap accessible! The plans include stamped concrete back patios and front entry porches, oversized one car garages, private yards, private driveways! Nice location with easy access to major routes and walking distance to downtown! We only have 3 available! Reserve your unit now and be in for the holidays!!! Call LA for more Details!!
Home Type
Condominium
Year Built
2016
Lot Details
0.98 Acres
Lynne Grden
Keller Williams Pinnacle MetroWest
(774) 772-5990
78 Total Sales
2 in Uxbridge
$363K - $495K Price Range
Matheus Goncalves
Mega Realty Services Inc
(508) 761-1925
163 Total Sales
5 in Uxbridge
$260K - $915K Price Range
Ben Emerick
Flagship Real Estate Advisors
(401) 661-1527
31 Total Sales
2 in Uxbridge
$430K - $600K Price Range
Gia Parmentier
J. Christopher Real Estate Group
(401) 416-4505
93 Total Sales
2 in Uxbridge
$237,000 Price Range
Maria Useinoski
REMAX Revolution
(401) 398-5971
32 Total Sales
2 in Uxbridge
$325,000 Price Range
James Duffer
RISE REC
(401) 681-8732
168 Total Sales
2 in Uxbridge
$789,900 Price Range
We collect this data history from publicly available records. To have your information removed, we recommend requesting removal directly through your county’s website.
| Date | Event | Price | List to Sale | Price per Sq Ft |
|---|---|---|---|---|
| 03/10/2017 03/10/17 | Sold | $286,900 | +2.5% | $239 / Sq Ft |
| 10/19/2016 10/19/16 | Pending | -- | -- | -- |
| 10/19/2016 10/19/16 | For Sale | $279,900 | -- | $233 / Sq Ft |
Seller's Agent in 2017
Kim Poirier
ERA Key Realty Services- Milf
(508) 473-9000
104 Total Sales
Source: MLS Property Information Network (MLS PIN)
MLS Number: 72083081
Disclaimer: Certain information contained herein is derived from information provided by parties other than Homes.com. All information provided is deemed reliable, but is not guaranteed to be accurate and should be independently verified.
The property listing data and information, or the Images, set forth herein were provided to MLS Property Information Network, Inc. from third party sources, including sellers, lessors and public records, and were compiled by MLS Property Information Network, Inc. The property listing data and information, and the Images, are for the personal, non-commercial use of consumers having a good faith interest in purchasing or leasing listed properties of the type displayed to them and may not be used for any purpose other than to identify prospective properties which such consumers may have a good faith interest in purchasing or leasing. MLS Property Information Network, Inc. and its subscribers disclaim any and all representations and warranties as to the accuracy of the property listing data and information, or as to the accuracy of any of the Images, set forth herein.
Ask me questions while you tour the home.