
Maxwell Castrogiovanni
eXp Realty
(475) 255-7967
167 Total Sales
1 in Somers
$525,000 Price
Estimated Value: $811,000 - $842,000
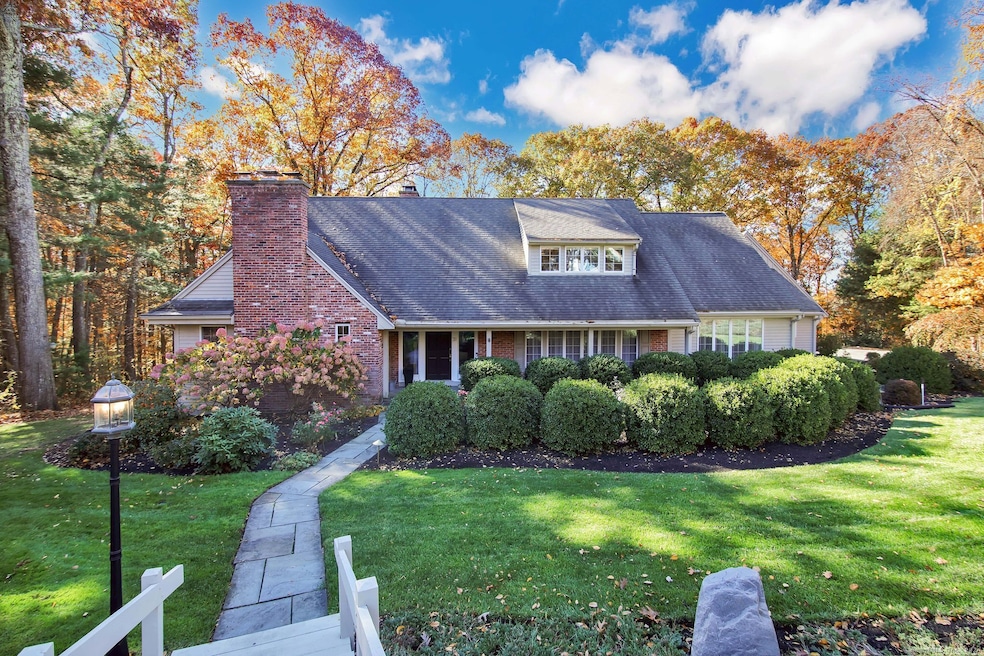
Dazzling 4,185 square-foot cape located in the Somers hillside. Situated on 1.15 acres, this home offers both privacy and luxury in a neighborhood setting. Professional landscaping and stone walkway lead to an impressive front porch and 2-story foyer with distinctive tiled floor and second floor balcony. An open design, front-facing, hardwood floored living room and dining room, with crown and chair moldings, open to a breathtaking open-design eat-in kitchen that leaves nothing to the imagination. Top end appliances, gorgeous cabinetry, subway tiled backsplash, granite countertops, hardwood, and a 3-sided center island with breakfast bar, are complemented by large windows and slider to a covered rear deck. The adjacent 2-story, vaulted ceiling family room is equally impressive with its exposed balcony, built-ins, skylights, abundant windows, and floor to ceiling stone fireplace. The first-floor primary bedroom suite features a separate office with wood - burning fireplace. The private full bath boasts beautiful tile and radiant-floor heat, custom cabinetry, and access to a private rear deck - truly exceptional! The second floor is equipped with three additional bedrooms, one with a private, full bath, and a full common bath. The lower level - with its slider walkout and wood-burning fireplace - includes a large entertainment space, a wet bar, a breakfast bar, and a third full bath. The grounds include a sweeping drive to a 3-car garage, a rear patio space, & private backyard.
Last Agent to Sell the Property
Coldwell Banker Realty License #RES.0779115 Listed on: 11/02/2024
We collect this data history from publicly available records. To have your information removed, we recommend requesting removal directly through your county’s website.
Maxwell Castrogiovanni
eXp Realty
(475) 255-7967
167 Total Sales
1 in Somers
$525,000 Price
Aimee Nieroda
Naples Realty Group, LLC
(860) 345-5923
73 Total Sales
2 in Somers
$454K - $675K Price Range
Amy Rio
Better Homes and Gardens Real Estate Executive Real Estate
(860) 321-8567
1,025 Total Sales
4 in Somers
$231K - $575K Price Range
Andy Goodhall
Connecticut Crossroads Realty
(860) 851-3927
113 Total Sales
5 in Somers
$47K - $555K Price Range
John Daikus
eXp Realty
(860) 590-9556
57 Total Sales
1 in Somers
$555,000 Price
Taylor Shurtleff
Real Broker CT, LLC
(860) 390-4769
56 Total Sales
1 in Somers
$230,000 Price
We collect this data history from publicly available records. To have your information removed, we recommend requesting removal directly through your county’s website.
| Date | Buyer | Sale Price | Title Company |
|---|---|---|---|
| $750,000 | None Available | ||
| Hendel Philip | $365,000 | -- | |
| Perreault Raymond | $385,000 | -- |
We collect this data history from publicly available records. To have your information removed, we recommend requesting removal directly through your county’s website.
| Date | Event | Price | List to Sale | Price per Sq Ft | Prior Sale |
|---|---|---|---|---|---|
| 01/16/2025 01/16/25 | Sold | $750,000 | 0.0% | $150 / Sq Ft | |
| 12/05/2024 12/05/24 | Pending | -- | -- | -- | |
| 11/27/2024 11/27/24 | For Sale | $749,900 | 0.0% | $150 / Sq Ft | |
| 11/15/2024 11/15/24 | Pending | -- | -- | -- | |
| 11/06/2024 11/06/24 | For Sale | $749,900 | +92.3% | $150 / Sq Ft | |
| 02/27/2020 02/27/20 | Sold | $390,000 | -2.5% | $93 / Sq Ft | View Prior Sale |
| 01/20/2020 01/20/20 | Price Changed | $399,900 | -4.6% | $96 / Sq Ft | |
| 12/30/2019 12/30/19 | For Sale | $419,000 | 0.0% | $100 / Sq Ft | |
| 11/11/2019 11/11/19 | Pending | -- | -- | -- | |
| 10/28/2019 10/28/19 | Price Changed | $419,000 | -6.7% | $100 / Sq Ft | |
| 10/10/2019 10/10/19 | For Sale | $449,000 | -- | $107 / Sq Ft |
We collect this data history from publicly available records. To have your information removed, we recommend requesting removal directly through your county’s website.
| Year | Tax Paid | Tax Assessment Tax Assessment Total Assessment is a certain percentage of the fair market value that is determined by local assessors to be the total taxable value of land and additions on the property. | Land | Improvement |
|---|---|---|---|---|
| 2025 | $10,217 | $338,200 | $82,800 | $255,400 |
| 2024 | $9,794 | $338,200 | $82,800 | $255,400 |
| 2023 | $9,574 | $338,200 | $82,800 | $255,400 |
| 2022 | $9,321 | $338,200 | $82,800 | $255,400 |
| 2021 | $9,016 | $338,200 | $82,800 | $255,400 |
| 2020 | $9,434 | $344,700 | $89,300 | $255,400 |
| 2019 | $9,484 | $346,500 | $96,500 | $250,000 |
| 2018 | $9,484 | $346,500 | $96,500 | $250,000 |
| 2017 | $8,825 | $346,500 | $96,500 | $250,000 |
| 2016 | $8,392 | $346,500 | $96,500 | $250,000 |
| 2015 | $8,731 | $373,600 | $101,600 | $272,000 |
| 2014 | $8,731 | $373,600 | $101,600 | $272,000 |
Seller's Agent in 2025
Pamela Moriarty
Coldwell Banker Realty
(860) 712-0222
391 Total Sales
Buyer's Agent in 2025
Ana Pereira
Naples Realty Group, LLC
(413) 244-3170
22 Total Sales
Seller's Agent in 2020
Carol Hall
Century 21 AllPoints Realty
(860) 490-5294
42 Total Sales
Buyer's Agent in 2020
Michael Conroy
William Raveis Real Estate
(860) 729-8250
34 Total Sales
Source: SmartMLS
MLS Number: 24041822
APN: SOME-000009-000026-000024
Disclaimer: Certain information contained herein is derived from information provided by parties other than Homes.com. All information provided is deemed reliable, but is not guaranteed to be accurate and should be independently verified.
IDX information is provided exclusively for personal, non-commercial use, and may not be used for any purpose other than to identify prospective properties consumers may be interested in purchasing. Information is deemed reliable but not guaranteed.
Ask me questions while you tour the home.