
Keave Andrew Slomine
Responds Quickly
New Republic Realty
(484) 806-8811
94 Total Sales
1 in Northampton
$1,125,000 Price
Estimated Value: $677,402 - $894,000
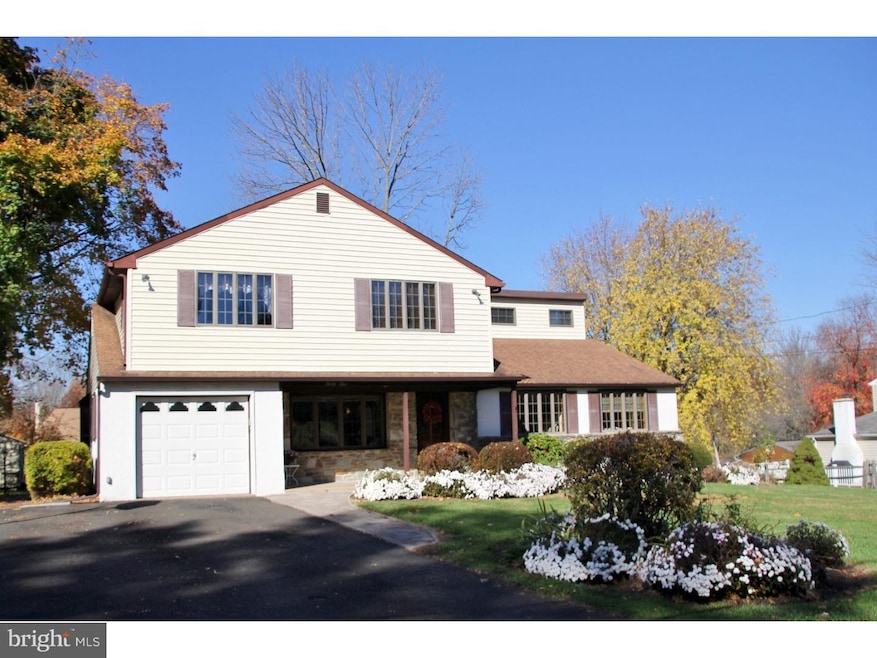
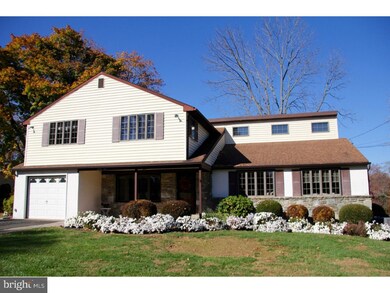
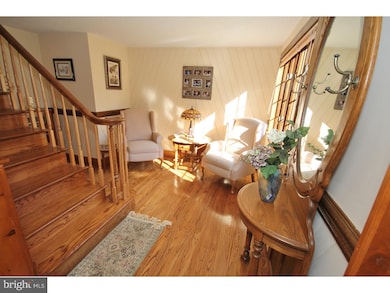
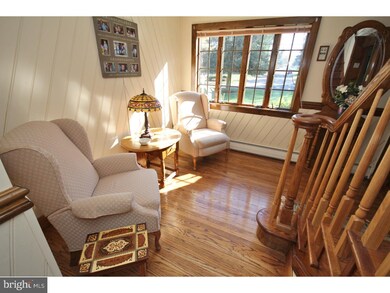
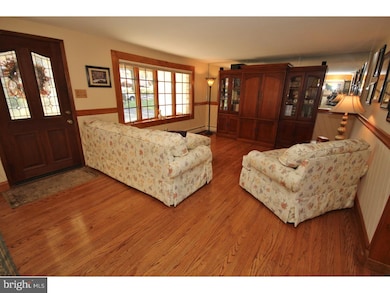
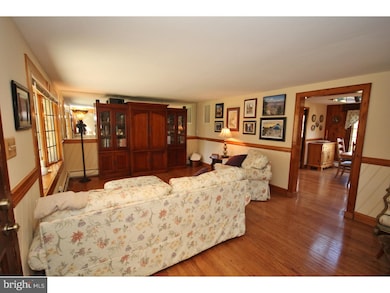
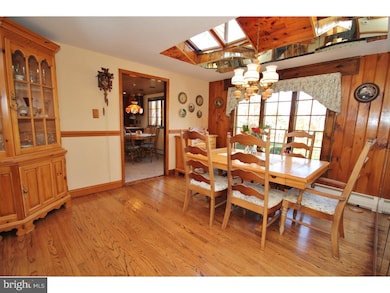
A quiet, lovely house in a quiet, lovely neighborhood, but open the door and you'll find a home that's well beyond ordinary. Lovingly updated and improved, it gleams as well as invites. Spacious living areas, beautifully remodeled kitchen with breakfast area, five full bedrooms, three full baths, a study, and an enormous finished walk-out, daylight basement that looks nothing like a basement (an additional 1371 SF of living space!). Tucked away in a quiet corner of Northampton Township (rated as one of Pennsylvania's safest cities in 2015) residents here enjoy a park-like atmosphere that's so conveniently close to shopping, schools, historic sites, recreational areas, and more. All this and the award-winning Council Rock School District, too. A few special details are: a newer kitchen with stainless appliances, Corian counters, wine racks, pull-out shelves, ceramic floor, and stylish wood cabinetry. A first-floor master suite and an additional bed and bath on the main level. The second level offers three additional bedrooms, a full bath, and an office/study. The amazing basement offers not only a generous entertainment/play area, but also a work-out room, a work shop room, and a laundry area. Hardwood floors throughout the first floor. 3-zone heat. Two new a/c condensers. So much more... If you're looking for spacious living quarters in a convenient yet peaceful area, you've found it here. This really must be seen to be fully appreciated. Make your appointment today.
Last Agent to Sell the Property
(215) 968-7400 christerry@bucksremax.com RE/MAX Properties - Newtown License #RM423900 Listed on: 11/03/2015
We collect this data history from publicly available records. To have your information removed, we recommend requesting removal directly through your county’s website.
Keave Andrew Slomine
New Republic Realty
(484) 806-8811
94 Total Sales
1 in Northampton
$1,125,000 Price
Javier Nichols
EXP Realty, LLC
(267) 477-7253
46 Total Sales
1 in Northampton
$750,000 Price
Lydia Vessels
Coldwell Banker Hearthside Realtors
(856) 733-5154
206 Total Sales
1 in Northampton
$662,500 Price
Jeff Chirico
EXP Realty, LLC
(267) 710-8495
231 Total Sales
2 in Northampton
$700K - $1.2M Price Range
Joseph Rey
RE/MAX One Realty
(856) 666-7653
143 Total Sales
1 in Northampton
$975,000 Price
Lauren Cronmiller
Keller Williams Real Estate
(833) 842-3403
119 Total Sales
2 in Northampton
$630K - $730K Price Range
We collect this data history from publicly available records. To have your information removed, we recommend requesting removal directly through your county’s website.
| Date | Buyer | Sale Price | Title Company |
|---|---|---|---|
| -- | None Listed On Document | ||
| -- | Avenue 365 Lender Svcs Llc | ||
| $435,000 | None Available | ||
| -- | None Available | ||
| -- | -- |
We collect this data history from publicly available records. To have your information removed, we recommend requesting removal directly through your county’s website.
| Date | Status | Borrower | Loan Amount |
|---|---|---|---|
| Open | $28,000 | ||
| Previous Owner | $355,000 | ||
| Previous Owner | $344,000 | ||
| Previous Owner | $75,000 |
We collect this data history from publicly available records. To have your information removed, we recommend requesting removal directly through your county’s website.
| Date | Event | Price | List to Sale | Price per Sq Ft |
|---|---|---|---|---|
| 01/15/2016 01/15/16 | Sold | $435,000 | -- | $105 / Sq Ft |
We collect this data history from publicly available records. To have your information removed, we recommend requesting removal directly through your county’s website.
| Year | Tax Paid | Tax Assessment Tax Assessment Total Assessment is a certain percentage of the fair market value that is determined by local assessors to be the total taxable value of land and additions on the property. | Land | Improvement |
|---|---|---|---|---|
| 2026 | $7,627 | $38,000 | $6,800 | $31,200 |
| 2025 | $7,319 | $38,000 | $6,800 | $31,200 |
| 2024 | $7,319 | $38,000 | $6,800 | $31,200 |
| 2023 | $6,898 | $38,000 | $6,800 | $31,200 |
| 2022 | $6,835 | $38,000 | $6,800 | $31,200 |
| 2021 | $6,619 | $38,000 | $6,800 | $31,200 |
| 2020 | $6,470 | $38,000 | $6,800 | $31,200 |
| 2019 | $6,193 | $38,000 | $6,800 | $31,200 |
| 2018 | $6,083 | $38,000 | $6,800 | $31,200 |
| 2017 | $5,848 | $38,000 | $6,800 | $31,200 |
| 2016 | $5,848 | $38,000 | $6,800 | $31,200 |
| 2015 | -- | $38,000 | $6,800 | $31,200 |
| 2014 | -- | $38,000 | $6,800 | $31,200 |
Seller's Agent in 2016
Christopher Terry
RE/MAX
(215) 968-7436
14 Total Sales
Buyer's Agent in 2016
Carlos Cesar
RE/MAX
(215) 698-3987
175 Total Sales
Source: Bright MLS
MLS Number: 1002730120
APN: 31-050-033
Disclaimer: Certain information contained herein is derived from information provided by parties other than Homes.com. All information provided is deemed reliable, but is not guaranteed to be accurate and should be independently verified.
The data relating to real estate for sale on this website appears in part through the BRIGHT Internet Data Exchange program, a voluntary cooperative exchange of property listing data between licensed real estate brokerage firms, and is provided by BRIGHT through a licensing agreement.
Listing information is from various brokers who participate in the Bright MLS IDX program and not all listings may be visible on the site.
The property information being provided on or through the website is for the personal, non-commercial use of consumers and such information may not be used for any purpose other than to identify prospective properties consumers may be interested in purchasing.
Some properties which appear for sale on the website may no longer be available because they are for instance, under contract, sold or are no longer being offered for sale.
Property information displayed is deemed reliable but is not guaranteed.
Copyright 2026 Bright MLS, Inc.
Ask me questions while you tour the home.