
RITA SPINOSA
Keller Williams Real Estate-Horsham
(267) 662-1750
42 Total Sales
1 in Northampton
$540,000 Price
Estimated Value: $578,622 - $675,000
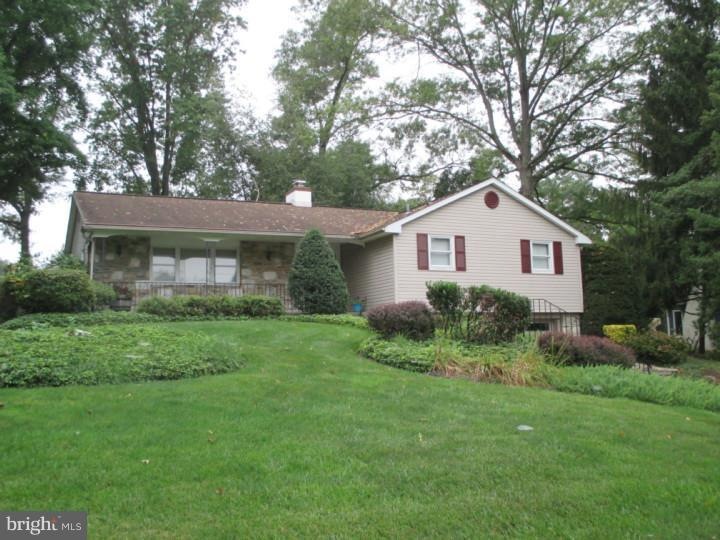
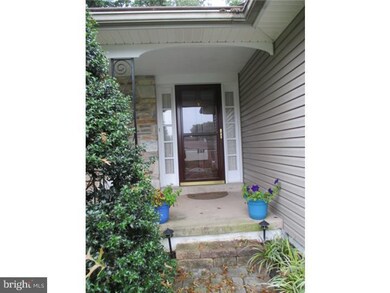
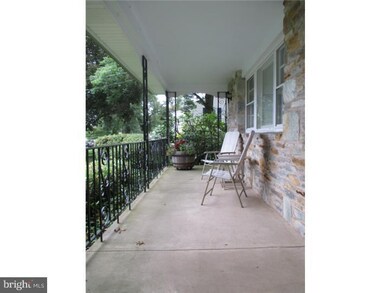
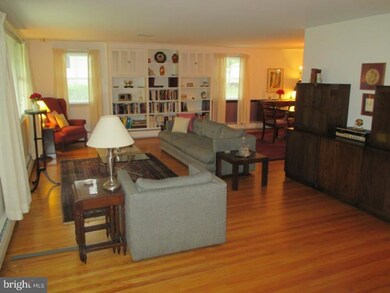
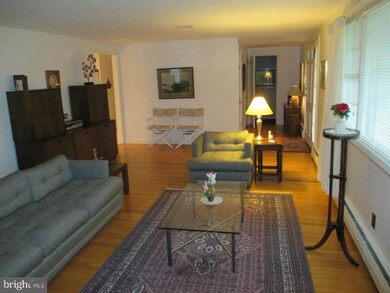
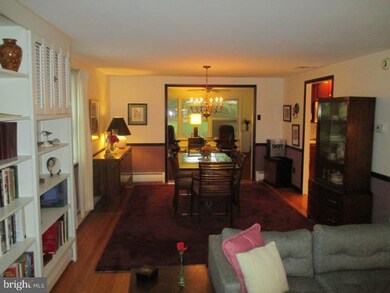

This delightful ranch home offers a bright and open floor plan on a beautifully private lot in a quiet sub-division amongst the farms of Ivyland. You'll notice the charming curb appeal the moment you pull up front and the easy-living layout the moment you step thru the front door from the covered front porch. Gleaming wood floors, neutral walls, plenty of (Pella) windows, inviting sunroom w/ closet wet bar, large updated eat-in kitchen w/cherry cabinets and plenty of counter space. Master suite with walk-in closet and private bath, generously sized secondary bedrooms, main floor laundry, huge lower level family room with brick fireplace, oversized two car garage with openers & new doors. Private rear patio with beautifully landscaped grounds. Maintenance free stone & vinyl siding exterior, capped trim, gutter guards, newer 4 Zone gas baseboard heat & central air, new water softener, 6 panel doors t/o, security system, Pella replacement windows, PDS for additional attic storage, French drain waterproofing system in lower level.
Last Agent to Sell the Property
(215) 860-9300 laura.selverian@foxroach.com BHHS Fox & Roach -Yardley/Newtown License #RS184565L Listed on: 09/05/2014
We collect this data history from publicly available records. To have your information removed, we recommend requesting removal directly through your county’s website.
RITA SPINOSA
Keller Williams Real Estate-Horsham
(267) 662-1750
42 Total Sales
1 in Northampton
$540,000 Price
James Maroldi
River Valley Properties
(908) 975-1294
104 Total Sales
1 in Northampton
$555,350 Price
Suzanne Shaheen
Real of Pennsylvania
(856) 501-6601
90 Total Sales
2 in Northampton
$472K - $525K Price Range
Gus Wagner
BHHS Fox & Roach-Collegeville
(215) 989-4809
121 Total Sales
1 in Northampton
$603,000 Price
Stacy Hilman
Keller Williams Real Estate-Doylestown
(445) 455-4226
112 Total Sales
10 in Northampton
$378K - $800K Price Range
Evan Walton
Addison Wolfe Real Estate
(856) 644-3815
102 Total Sales
2 in Northampton
$1.2M - $1.7M Price Range
We collect this data history from publicly available records. To have your information removed, we recommend requesting removal directly through your county’s website.
| Date | Buyer | Sale Price | Title Company |
|---|---|---|---|
| $325,000 | None Available | ||
| -- | -- | ||
| -- | -- | ||
| -- | -- | ||
| -- | -- | ||
| -- | -- | ||
| -- | -- |
We collect this data history from publicly available records. To have your information removed, we recommend requesting removal directly through your county’s website.
| Date | Status | Borrower | Loan Amount |
|---|---|---|---|
| Open | $116,400 | ||
| Open | $240,000 |
We collect this data history from publicly available records. To have your information removed, we recommend requesting removal directly through your county’s website.
| Year | Tax Paid | Tax Assessment Tax Assessment Total Assessment is a certain percentage of the fair market value that is determined by local assessors to be the total taxable value of land and additions on the property. | Land | Improvement |
|---|---|---|---|---|
| 2026 | $5,620 | $28,000 | $6,680 | $21,320 |
| 2025 | $5,393 | $28,000 | $6,680 | $21,320 |
| 2024 | $5,393 | $28,000 | $6,680 | $21,320 |
| 2023 | $5,083 | $28,000 | $6,680 | $21,320 |
| 2022 | $5,036 | $28,000 | $6,680 | $21,320 |
| 2021 | $4,877 | $28,000 | $6,680 | $21,320 |
| 2020 | $4,767 | $28,000 | $6,680 | $21,320 |
| 2019 | $4,563 | $28,000 | $6,680 | $21,320 |
| 2018 | $4,482 | $28,000 | $6,680 | $21,320 |
| 2017 | $4,309 | $28,000 | $6,680 | $21,320 |
| 2016 | $4,309 | $28,000 | $6,680 | $21,320 |
| 2015 | -- | $28,000 | $6,680 | $21,320 |
| 2014 | -- | $28,000 | $6,680 | $21,320 |
Seller's Agent in 2014
Lynne Kelleher
BHHS Fox & Roach
(215) 860-3229
131 Total Sales
Buyer's Agent in 2014
Stanislaw Furtek
RE/MAX
(267) 463-3320
20 Total Sales
Source: Bright MLS
MLS Number: 1002563535
APN: 31-050-014
Disclaimer: Certain information contained herein is derived from information provided by parties other than Homes.com. All information provided is deemed reliable, but is not guaranteed to be accurate and should be independently verified.
The data relating to real estate for sale on this website appears in part through the BRIGHT Internet Data Exchange program, a voluntary cooperative exchange of property listing data between licensed real estate brokerage firms, and is provided by BRIGHT through a licensing agreement.
Listing information is from various brokers who participate in the Bright MLS IDX program and not all listings may be visible on the site.
The property information being provided on or through the website is for the personal, non-commercial use of consumers and such information may not be used for any purpose other than to identify prospective properties consumers may be interested in purchasing.
Some properties which appear for sale on the website may no longer be available because they are for instance, under contract, sold or are no longer being offered for sale.
Property information displayed is deemed reliable but is not guaranteed.
Copyright 2026 Bright MLS, Inc.
Ask me questions while you tour the home.