CR
Seller's Agent in 2018
Cathy Reed
Windermere Sequim
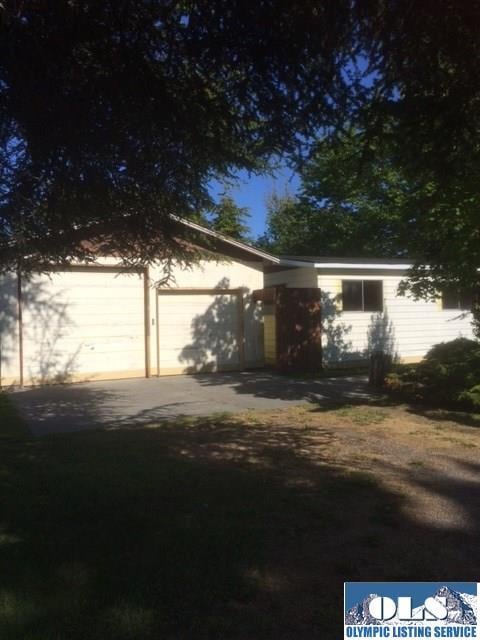

Older home has been fixed up but there are still some things to be done. Home needs to be painted. The garage is oversize , has an RV door and workshop on the back. Very pretty piece of property in Dungeness, level and with nice landscaping . New roof, water heater,furnace,carpet and laminate floors. Large covered deck facing a private backyard with fruit trees and flowers. Community water system. Septic has been inspected and pumped. Great home for the buyer that can put in a little TLC.
Last Agent to Sell the Property
Cathy Reed
Windermere Sequim License #4553 Listed on: 05/23/2018

We collect this data history from publicly available records. To have your information removed, we recommend requesting removal directly through your county’s website.
We collect this data history from publicly available records. To have your information removed, we recommend requesting removal directly through your county’s website.
| Date | Buyer | Sale Price | Title Company |
|---|---|---|---|
| $170,900 | Clallam Title Company |
We collect this data history from publicly available records. To have your information removed, we recommend requesting removal directly through your county’s website.
| Date | Status | Borrower | Loan Amount |
|---|---|---|---|
| Open | $2,007 | ||
| Open | Terwilliger Richard K | $6,293 | |
| Open | Terwilliger Ricahrd K | $167,785 |
We collect this data history from publicly available records. To have your information removed, we recommend requesting removal directly through your county’s website.
| Date | Event | Price | List to Sale | Price per Sq Ft | Prior Sale |
|---|---|---|---|---|---|
| 09/05/2018 09/05/18 | Sold | $170,900 | +3.6% | $120 / Sq Ft | |
| 05/28/2018 05/28/18 | Pending | -- | -- | -- | |
| 05/23/2018 05/23/18 | For Sale | $165,000 | +153.8% | $115 / Sq Ft | |
| 07/02/2015 07/02/15 | Sold | $65,000 | -9.1% | $45 / Sq Ft | View Prior Sale |
| 06/20/2015 06/20/15 | Pending | -- | -- | -- | |
| 03/28/2015 03/28/15 | For Sale | $71,500 | -- | $50 / Sq Ft |
We collect this data history from publicly available records. To have your information removed, we recommend requesting removal directly through your county’s website.
| Year | Tax Paid | Tax Assessment Tax Assessment Total Assessment is a certain percentage of the fair market value that is determined by local assessors to be the total taxable value of land and additions on the property. | Land | Improvement |
|---|---|---|---|---|
| 2026 | $1,605 | $198,583 | $58,817 | $139,766 |
| 2025 | $1,485 | $198,583 | $58,817 | $139,766 |
| 2023 | $1,485 | $195,654 | $58,817 | $136,837 |
| 2022 | $1,366 | $173,387 | $49,077 | $124,310 |
| 2021 | $1,170 | $124,285 | $41,209 | $83,076 |
| 2020 | $1,223 | $116,460 | $41,209 | $75,251 |
| 2018 | $800 | $101,686 | $41,209 | $60,477 |
| 2017 | $695 | $69,704 | $37,463 | $32,241 |
| 2016 | $732 | $71,812 | $37,463 | $34,349 |
| 2015 | $419 | $73,921 | $37,463 | $36,458 |
| 2013 | $419 | $111,051 | $37,463 | $73,588 |
| 2012 | $755 | $116,046 | $42,458 | $73,588 |
CR
Seller's Agent in 2018
Cathy Reed
Windermere Sequim
Buyer's Agent in 2018
Shawn Washburn
RE/MAX
(360) 460-5106
184 Total Sales
Seller's Agent in 2015
Tom Blore
Peter Black Real Estate
(360) 808-6981
231 Total Sales
Buyer's Agent in 2015
Mark McHugh
Mark N. McHugh Real Estate
(360) 460-9209
75 Total Sales
Source: Olympic Listing Service
MLS Number: 320973
Disclaimer: Certain information contained herein is derived from information provided by parties other than Homes.com. All information provided is deemed reliable, but is not guaranteed to be accurate and should be independently verified.
IDX information is provided exclusively for personal, non-commercial use, and may not be used for any purpose other than to identify prospective properties consumers may be interested in purchasing. Information is deemed reliable but not guaranteed.
Ask me questions while you tour the home.