
Rory Sherman
Responds Quickly
Charles Rutenberg Realty Inc
(631) 212-1423
101 Total Sales
1 in Mastic
$120,000 Price
Estimated Value: $649,236
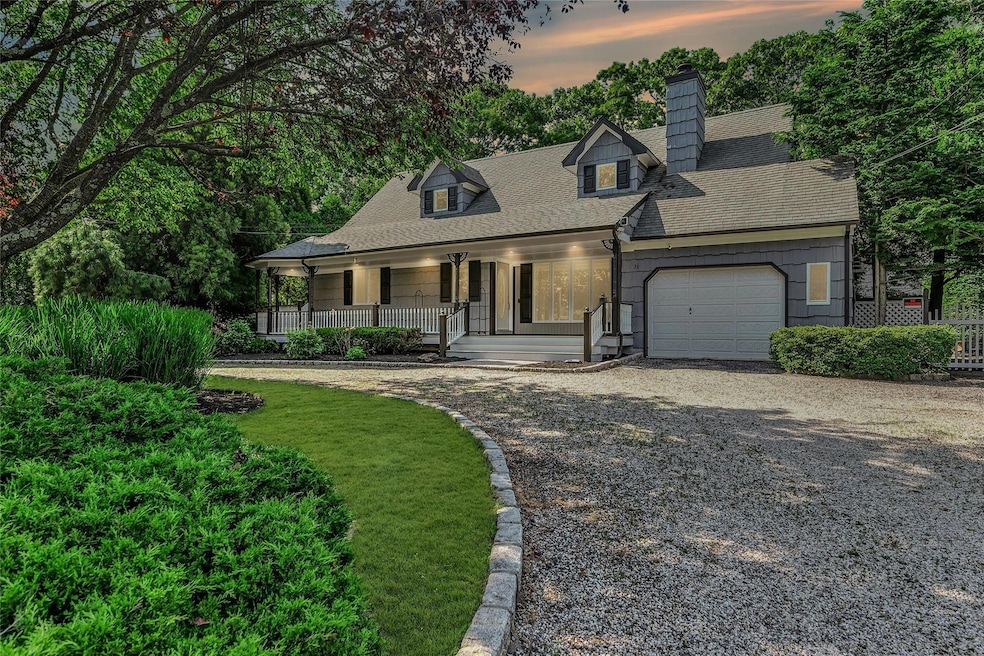
Welcome to 31 Neptune Avenue, Mastic, NY
Don’t miss this expanded and updated Cape with room for everyone! Set on a beautifully manicured quarter acre lot, this 4-bedroom, 4-bathroom home offers the perfect blend of character, function, and versatility ideal for extended living or multi-generational needs.
Step inside to gleaming hardwood floors (recently refinished), elegant crown molding throughout, and a thoughtfully designed floor plan featuring a spacious Den, formal dining area, eat-in kitchen with stainless steel refrigerator, and electric cooktop with in-wall oven. A cozy Living Room with a wood-burning fireplace, separate family room, and mudroom add plenty of flexibility for everyday living.
The first-floor full bath has been fully renovated, and Andersen windows provide quality and efficiency throughout. Two spacious bedrooms are located on the main level, with two more upstairs each floor offering its own bathrooms, including two full baths upstairs and private second-floor entrance via rear deck, perfect for guests or extended family. A second Living room is located on the 2nd floor along with a Den.
Step outside to your personal oasis a stunning 18x39 in-ground pool with diving board, solar cover, and a pool house complete with two sliding doors, wet bar, full bath, and ample storage. The fully fenced backyard features mature landscaping, under-soffit lighting, and a circular driveway, offering both curb appeal and functionality.
Additionally the home includes a 5 Zone In-ground sprinkler system, Ring cameras and an alarm system. New Window Blinds, Door Knobs/ handles throughout the home. A very spacious full basement with outside entrance, Laundry room and storage galore. Property has above ground oil tank. Kitchen has an under sink reverse osmosis filtration system.
This Unique home has been lovingly maintained and offers flexible living options for a variety of lifestyles.
Home is being sold ASIS
Last Agent to Sell the Property
Signature Premier Properties Brokerage Phone: 631-751-2111 License #10301222439 Listed on: 07/10/2025
Co-Listed By
Signature Premier Properties Brokerage Phone: 631-751-2111 License #10401355716
Last Buyer's Agent
Signature Premier Properties Brokerage Phone: 631-751-2111 License #10301222439 Listed on: 07/10/2025
Rory Sherman
Charles Rutenberg Realty Inc
(631) 212-1423
101 Total Sales
1 in Mastic
$120,000 Price
Sergio Balza
HomeSmart Premier Living Rlty
(631) 203-2103
58 Total Sales
2 in Mastic
$355K - $500K Price Range
Tim Petrou
Blue Shark Realty Group Inc
(877) 850-2790
41 Total Sales
1 in Mastic
$1,600,000 Price
Judit Gonzalez
Vantage Realty Partners
(347) 808-6212
16 Total Sales
1 in Mastic
$551,000 Price
Yuanyuan Zhang
BH&G R E Realty Connect
(631) 856-7276
143 Total Sales
1 in Mastic
$445,000 Price
Kellie Levy
Real Broker NY LLC
(934) 223-2823
25 Total Sales
1 in Mastic
$425,000 Price
We collect this data history from publicly available records. To have your information removed, we recommend requesting removal directly through your county’s website.
| Date | Event | Price | List to Sale | Price per Sq Ft |
|---|---|---|---|---|
| 09/17/2025 09/17/25 | Sold | $630,000 | +15.0% | $252 / Sq Ft |
| 07/18/2025 07/18/25 | Pending | -- | -- | -- |
| 07/10/2025 07/10/25 | For Sale | $547,888 | -- | $219 / Sq Ft |
We collect this data history from publicly available records. To have your information removed, we recommend requesting removal directly through your county’s website.
| Year | Tax Paid | Tax Assessment Tax Assessment Total Assessment is a certain percentage of the fair market value that is determined by local assessors to be the total taxable value of land and additions on the property. | Land | Improvement |
|---|---|---|---|---|
| 2025 | $7,210 | $2,005 | $200 | $1,805 |
| 2024 | $7,210 | $2,005 | $200 | $1,805 |
| 2023 | $7,210 | $2,005 | $200 | $1,805 |
| 2022 | $7,661 | $2,005 | $200 | $1,805 |
| 2021 | $7,661 | $2,005 | $200 | $1,805 |
| 2020 | $7,863 | $2,005 | $200 | $1,805 |
| 2019 | $7,863 | $0 | $0 | $0 |
| 2018 | -- | $2,005 | $200 | $1,805 |
| 2017 | $7,527 | $2,005 | $200 | $1,805 |
| 2016 | $7,554 | $2,005 | $200 | $1,805 |
| 2015 | -- | $2,005 | $200 | $1,805 |
| 2014 | -- | $2,005 | $200 | $1,805 |
Seller's Agent in 2025
Kenny Calderon
Signature Premier Properties
(631) 525-1504
50 Total Sales
Seller Co-Listing Agent in 2025
Giovanni Calderon
Signature Premier Properties
(631) 335-5443
28 Total Sales
Buyer Co-Listing Agent in 2025
Anthony Calderon
EXP Realty
14 Total Sales
Source: OneKey® MLS
MLS Number: 886935
APN: 0200-909-00-06-00-040-000
Disclaimer: Certain information contained herein is derived from information provided by parties other than Homes.com. All information provided is deemed reliable, but is not guaranteed to be accurate and should be independently verified.
The data relating to real estate for sale or lease on this web site comes in part from OneKey® MLS. Real estate listings held by brokerage firms other than Ten-X are marked with the OneKey® MLS logo or an abbreviated logo and detailed information about them includes the name of the listing broker.
Based on information submitted to the MLS GRID. All data is obtained from various sources and may not have been verified by broker or MLS GRID. Supplied Open House Information is subject to change without notice. All information should be independently reviewed and verified for accuracy. Properties may or may not be listed by the office/agent presenting the information. Some IDX listings have been excluded from this website. IDX information is provided exclusively for personal, non-commercial use, and may not be used for any purpose other than to identify prospective properties consumers may be interested in purchasing.
Information is deemed reliable but not guaranteed.
Copyright 2026 OneKey® MLS. All rights reserved.
Based on information submitted to the MLS GRID
Listings courtesy of OneKey® MLS as distributed by MLS GRID
Ask me questions while you tour the home.