
Robin Bermudez
Compass Greater NY, LLC
(845) 475-0942
43 Total Sales
3 in LaGrange
$355K - $560K Price Range
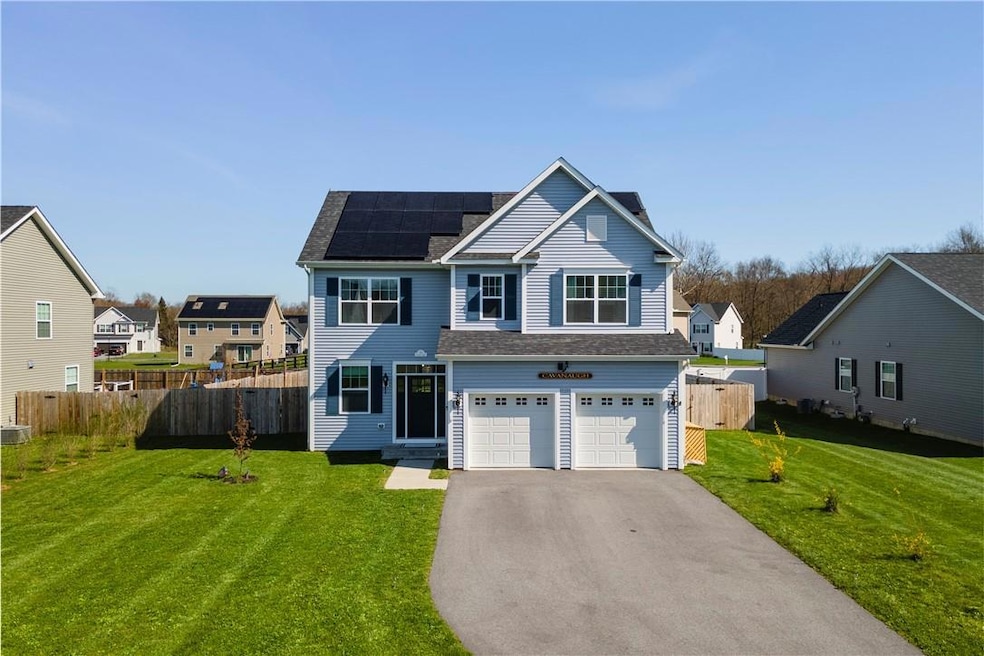
Estimated Value: $542,000 - $646,000
Welcome to your dream home in the sought-after Sleight Farm community! This stunning colonial boasts 3 beds, 2.5 baths, and was built in 2021. Step into the modern kitchen featuring stainless steel appliances and an inviting island, perfect for entertaining. Enjoy the convenience of a 2-car attached garage and central air. Retreat to the plush carpeted bedrooms after a long day, or relax on the hardwood floors of the main level. The massive basement with egress window offers endless possibilities. Outside, the fully fenced backyard provides privacy and space for outdoor activities. Don't miss your chance to own this gem! Additional Information: Amenities:Pedestal Sink,Stall Shower,Storage,ParkingFeatures:2 Car Attached,
Last Agent to Sell the Property
Keller Williams Realty Partner Brokerage Phone: (914) 450-1185 License #10401290106 Listed on: 04/26/2024
Co-Listed By
Keller Williams Realty Partner Brokerage Phone: (914) 450-1185 License #10401352591
Last Buyer's Agent
Jessica Hill
Redfin Real Estate License #10401342817
We collect this data history from publicly available records. To have your information removed, we recommend requesting removal directly through your county’s website.
Robin Bermudez
Compass Greater NY, LLC
(845) 475-0942
43 Total Sales
3 in LaGrange
$355K - $560K Price Range
Cristina Gameiro
Howard Hanna Rand Realty
(914) 313-8532
87 Total Sales
1 in LaGrange
$725,000 Price
Joseph Iannibelli
Keller Williams NY Realty
(914) 506-4861
76 Total Sales
1 in LaGrange
$370,000 Price
Philip Bisesto
HomeSmart Homes & Estates
(914) 627-4069
52 Total Sales
4 in LaGrange
$204K - $380K Price Range
Jackie Calhoun
Coldwell Banker Realty
(845) 613-4943
185 Total Sales
2 in LaGrange
$542K - $680K Price Range
Haakim Byrd
HomeSmart Homes & Estates
(845) 420-3634
150 Total Sales
5 in LaGrange
$204K - $750K Price Range
We collect this data history from publicly available records. To have your information removed, we recommend requesting removal directly through your county’s website.
| Date | Buyer | Sale Price | Title Company |
|---|---|---|---|
| $600,000 | None Available | ||
| $440,000 | None Available |
We collect this data history from publicly available records. To have your information removed, we recommend requesting removal directly through your county’s website.
| Date | Status | Borrower | Loan Amount |
|---|---|---|---|
| Open | $600,000 | ||
| Previous Owner | $300,000 |
We collect this data history from publicly available records. To have your information removed, we recommend requesting removal directly through your county’s website.
| Date | Event | Price | List to Sale | Price per Sq Ft |
|---|---|---|---|---|
| 06/28/2024 06/28/24 | Sold | $600,000 | +9.1% | $308 / Sq Ft |
| 05/14/2024 05/14/24 | Pending | -- | -- | -- |
| 04/26/2024 04/26/24 | For Sale | $550,000 | -- | $283 / Sq Ft |
We collect this data history from publicly available records. To have your information removed, we recommend requesting removal directly through your county’s website.
| Year | Tax Paid | Tax Assessment Tax Assessment Total Assessment is a certain percentage of the fair market value that is determined by local assessors to be the total taxable value of land and additions on the property. | Land | Improvement |
|---|---|---|---|---|
| 2025 | $13,070 | $307,800 | $62,000 | $245,800 |
| 2024 | $13,070 | $307,800 | $62,000 | $245,800 |
| 2023 | $14,766 | $307,800 | $62,000 | $245,800 |
| 2022 | $10,615 | $307,800 | $62,000 | $245,800 |
| 2021 | $1,640 | $24,600 | $24,600 | $0 |
| 2020 | $600 | $24,600 | $24,600 | $0 |
Seller's Agent in 2024
Dominick DiFilippo
Keller Williams Realty Partner
(914) 450-1185
161 Total Sales
Seller Co-Listing Agent in 2024
ToniAnne Cavanaugh
Keller Williams Realty Partner
(914) 618-2852
30 Total Sales
J
Buyer's Agent in 2024
Jessica Hill
Redfin Real Estate
Source: OneKey® MLS
MLS Number: H6302380
APN: 133400-6361-01-125991-0000
Disclaimer: Certain information contained herein is derived from information provided by parties other than Homes.com. All information provided is deemed reliable, but is not guaranteed to be accurate and should be independently verified.
The data relating to real estate for sale or lease on this web site comes in part from OneKey® MLS. Real estate listings held by brokerage firms other than Ten-X are marked with the OneKey® MLS logo or an abbreviated logo and detailed information about them includes the name of the listing broker.
Based on information submitted to the MLS GRID. All data is obtained from various sources and may not have been verified by broker or MLS GRID. Supplied Open House Information is subject to change without notice. All information should be independently reviewed and verified for accuracy. Properties may or may not be listed by the office/agent presenting the information. Some IDX listings have been excluded from this website. IDX information is provided exclusively for personal, non-commercial use, and may not be used for any purpose other than to identify prospective properties consumers may be interested in purchasing.
Information is deemed reliable but not guaranteed.
Copyright 2026 OneKey® MLS. All rights reserved.
Based on information submitted to the MLS GRID
Listings courtesy of OneKey® MLS as distributed by MLS GRID
Ask me questions while you tour the home.