NOT LISTED FOR SALE

31 Northern Pine Loop Aliso Viejo, CA 92656

Aliso Viejo Area

Estimated Value: $1,602,000 - $1,742,692

5 Beds
2.5 Baths
2,606 Sq Ft
$641/Sq Ft Est. Value

Sale Details

Date Sold: July 17, 2023

Last sale price $1,500,000 $576 Per Sq Ft

Est. 11% increase in value since last sale

Current estimated payment $11,107 / mo

4 Days on Market

Highlights

  • Wine Cellar
  • Spa
  • Updated Kitchen
  • Oak Grove Elementary School Rated A
  • Solar Power System
  • 5-minute walk to Acorn Park

About This Home

As of July 2023

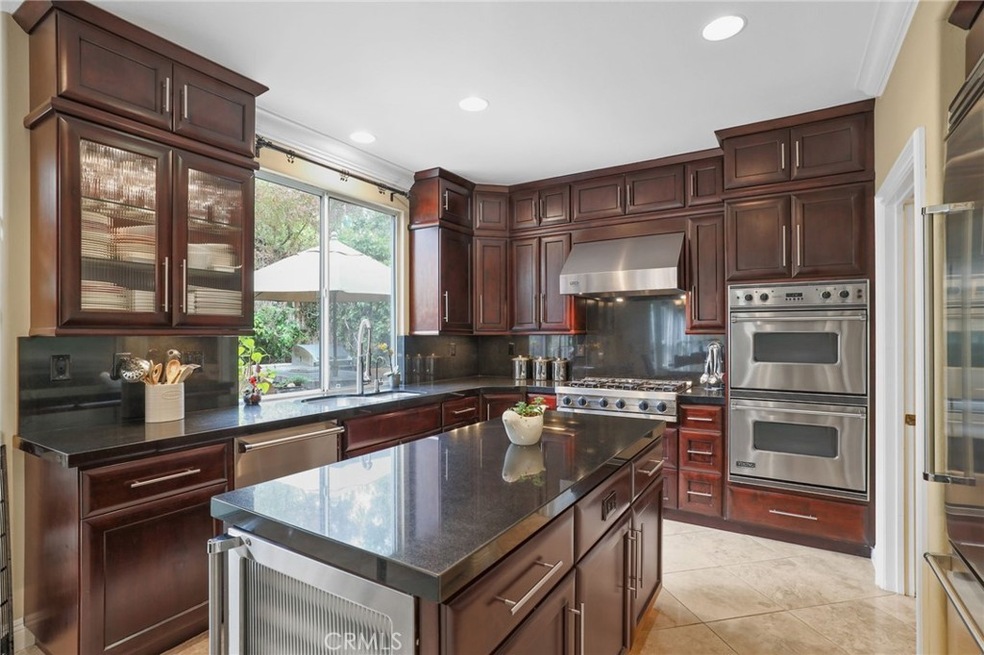
Welcome to 31 Northern Pine Loop, an exquisite property nestled in the sought-after city of Aliso Viejo. Boasting an impressive 2,606 square feet, this home offers a spacious and comfortable living environment for you and your family. Step inside to discover a well-designed layout that accommodates both privacy and togetherness. Upstairs, you'll find five beautifully appointed bedrooms along with a loft, providing ample space for relaxation and personal retreats. The two and a half bathrooms in the residence are elegantly designed, offering both style and functionality. As you explore the home, you'll be captivated by the elegance of travertine flooring throughout the downstairs and wood flooring upstairs. The kitchen is a culinary enthusiast's dream, featuring Viking appliances, including a double oven, that exemplify top-tier craftsmanship and performance. With these high-end appliances, you'll have everything you need to prepare gourmet meals and entertain guests with ease. Some of the exceptional features of this home include a water softener, solar, re-pipe, crown molding, shutters, and a wine cellar conveniently located under the stairs. This space offers a sophisticated environment to store and display your prized wine collection. Whether you're a seasoned connoisseur or simply enjoy an occasional glass, this wine cellar is sure to impress. The backyard is a true haven, designed for relaxation and outdoor entertainment. Unwind in the inviting jacuzzi, where you can soak away the day's stresses or enjoy the soothing warmth on cool evenings. The built-in BBQ area is a perfect spot for hosting gatherings and creating delectable meals for family and friends. With the combination of the jacuzzi and BBQ area, the backyard becomes an oasis for both relaxation and entertaining. This home is ideally located in Aliso Viejo, offering convenient access to a wide range of amenities, including shopping centers, restaurants, parks, and excellent schools.

Last Agent to Sell the Property

Cesi Pagano

Keller Williams Realty License #01043716 Listed on: 06/14/2023

Keller Williams Realty

Last Buyer's Agent

Teri Hardke

Coldwell Banker Realty License #00517307

Coldwell Banker Realty

Range of Values:

--
Value Increase
--
Percent Increase
--
Adjusted for Inflation
Collateral Analytics

Collateral Analytics Collateral Analytics AVMs (Automated Valuation Model) employ a number of statistical approaches combined with neighborhood-specific comparable selection guarantees the most up-to-date and precise valuations.

Not Available

Collateral Analytics does not have data for the current month. Please view the chart for historical values.

ICE

ICE Mortgage Technology ICE Mortgage Technology’s AVM (Automated Valuation Model) is a state-of-the-art online residential property valuation tool that provides a quick and accurate estimate of the value of almost any home in the U.S.

Not Available

ICE Mortgage Technology does not have data for the current month. Please view the chart for historical values.

First American

First American First American Data & Analytics’ next-generation AVM combines unrivaled data assets with a blended ensemble of valuation models to produce highly accurate, reliable valuations you can trust.

Not Available

First American does not have data for the current month. Please view the chart for historical values.

Quantarium

Quantarium Quantarium’s valuation service, repeatedly proven the industry’s most accurate and comprehensive, is supercharged with a self-learning and auto-tuning AI engine that continually becomes smarter and more accurate as it processes daily inputs from the industry’s leading RE data lake.

Not Available

Quantarium does not have data for the current month. Please view the chart for historical values.

Average Value
Not Available
List Price
Sold Price
Create a Home Valuation Report for This Property
The Home Valuation Report is an in-depth analysis detailing your home's value as well as a comparison with similar homes in the area

Home Details

Home Type

  • Single Family

Year Built

  • Built in 1996

Lot Details

  • 4,050 Sq Ft Lot
  • Wood Fence
  • Block Wall Fence
  • Landscaped
  • Level Lot
  • Sprinkler System
  • Lawn
  • Back and Front Yard

HOA Fees

Parking

  • 2 Car Direct Access Garage
  • Parking Available
  • Front Facing Garage
  • Driveway
  • Unassigned Parking

Home Design

  • Entry on the 1st floor
  • Planned Development
  • Tile Roof

Interior Spaces

  • 2,606 Sq Ft Home
  • 2-Story Property
  • Open Floorplan
  • Wired For Sound
  • Built-In Features
  • Crown Molding
  • High Ceiling
  • Ceiling Fan
  • Recessed Lighting
  • Plantation Shutters
  • Blinds
  • Window Screens
  • Sliding Doors
  • Entryway
  • Wine Cellar
  • Family Room with Fireplace
  • Family Room Off Kitchen
  • Living Room
  • Dining Room
  • Loft
  • Storage

Kitchen

  • Updated Kitchen
  • Open to Family Room
  • Walk-In Pantry
  • Double Oven
  • Gas Range
  • Range Hood
  • Dishwasher
  • Kitchen Island
  • Granite Countertops
  • Disposal

Flooring

  • Wood
  • Stone
  • Tile

Bedrooms and Bathrooms

  • 5 Bedrooms
  • All Upper Level Bedrooms
  • Walk-In Closet
  • Mirrored Closets Doors
  • Remodeled Bathroom
  • Granite Bathroom Countertops
  • Stone Bathroom Countertops
  • Tile Bathroom Countertop
  • Dual Vanity Sinks in Primary Bathroom
  • Soaking Tub
  • Bathtub with Shower
  • Separate Shower
  • Exhaust Fan In Bathroom
  • Closet In Bathroom

Laundry

  • Laundry Room
  • Washer and Gas Dryer Hookup

Home Security

  • Carbon Monoxide Detectors
  • Fire and Smoke Detector

Outdoor Features

  • Spa
  • Patio
  • Outdoor Fireplace
  • Exterior Lighting
  • Gazebo
  • Outdoor Grill
  • Rain Gutters
  • Wrap Around Porch

Schools

  • Don Juan Avila Middle School
  • Aliso Niguel High School

Utilities

  • Forced Air Zoned Heating and Cooling System
  • Vented Exhaust Fan
  • Water Softener

Additional Features

  • Solar Power System
  • Suburban Location

Listing and Financial Details

  • Tax Lot 26
  • Tax Tract Number 15179
  • Assessor Parcel Number 62926315
  • $20 per year additional tax assessments

Community Details

Overview

  • Ryland Crest HOA
  • Powerstone Association, Phone Number (949) 535-4533
  • Built by Brock Homes
  • Crest Subdivision

Amenities

  • Picnic Area
  • Laundry Facilities

Recreation

  • Community Playground

Home Details

Home Type

Single Family

Year Built

Built in 1996

Lot Details

4,050 Sq Ft Lot

HOA Fees

$252 per month

Parking

2

Listing Details

  • Structure Type: House
  • Assessments: No
  • Property Attached: No
  • Road Frontage Type: City Street
  • Road Surface Type: Paved
  • Security: Carbon Monoxide Detector(s), Smoke Detector(s)
  • Subdivision Name Other: Crest (CRST)
  • View: No
  • Property Sub Type: Single Family Residence
  • Property Type: Residential
  • Parcel Number: 62926315
  • Year Built: 1996
  • Special Features: None

Interior Features

  • Fireplace: Yes
  • Living Area: 2606.00 Square Feet
  • Interior Amenities: Built-in Features, Ceiling Fan(s), Crown Molding, High Ceilings, Open Floorplan, Recessed Lighting, Storage, Unfurnished, Wired for Sound
  • Stories: 2
  • Common Walls: No Common Walls
  • Flooring: Stone, Tile, Wood
  • Appliances: Yes
  • Full Bathrooms: 2
  • Half Bathrooms: 1
  • Total Bedrooms: 5
  • Door Features: Mirror Closet Door(s), Sliding Doors
  • Eating Area: Dining Room
  • Entry Level: 1
  • Fireplace Features: Family Room, Outside
  • Levels: Two
  • Main Level Bathrooms: 1
  • Price Per Square Foot: 575.59
  • Room Type: All Bedrooms Up, Entry, Family Room, Kitchen, Living Room, Loft, Master Bathroom, Master Bedroom, Walk-In Closet, Wine Cellar
  • Spa Features: Private
  • Window Features: Blinds, Plantation Shutters, Screens
  • Bathroom Features: Bathtub, Shower, Shower In Tub, Closet In Bathroom, Double Sinks In Bath(s), Double Sinks In Master Bath, Exhaust Fan(s), Granite Counters, Remodeled, Separate Tub And Shower, Soaking Tub, Stone Counters, Tile Counters, Walk-In Shower
  • Room Kitchen Features: Granite Counters, Kitchen Island, Kitchen Open To Family Room, Remodeled Kitchen, Walk-In Pantry

Exterior Features

  • Patio: Yes
  • Other Structures: Gazebo
  • Exterior Features: Barbecue Private, Lighting
  • Fence: Yes
  • Fencing: Block, Wood
  • Builder Name: Brock Homes
  • Patio And Porch Features: Brick, Front Porch, Wrap Around
  • Pool Private: No
  • Roof: Tile
  • Spa: Yes

Garage/Parking

  • Attached Garage: Yes
  • Garage Spaces: 2.00
  • Parking: Yes
  • Parking Features: Direct Garage Access, Driveway, Garage, Garage Faces Front, Unassigned
  • Total Parking Spaces: 2.00

Utilities

  • Sprinklers: Yes
  • Heating: Yes
  • Laundry: Yes
  • Appliances: Dishwasher, Double Oven, Disposal, Gas Range, Range Hood, Refrigerator, Vented Exhaust Fan, Water Softener
  • Heating Type: Central, Zoned
  • Laundry Features: Gas Dryer Hookup, Individual Room, Inside, Washer Hookup
  • Sewer: Public Sewer
  • Water Source: Public
  • Cooling: Central Air, Zoned
  • Cooling: Yes

Condo/Co-op/Association

  • Association: Yes
  • Association: AVCA
  • Amenities: Picnic Area, Playground, Pets Permitted
  • Association Fee: 200.00
  • Association #2 Fee: 155.00
  • Association #2 Fee Frequency: Quarterly
  • Association Fee Frequency: Monthly
  • Association Name: Ryland Crest HOA
  • Phone: TBT
  • Association Phone #2: 949-535-4533
  • Senior Community: No
  • Common Interest: Planned Development
  • Community Features: Curbs, Gutters, Sidewalks, Storm Drains, Street Lights, Suburban
  • Association Management: Ryland Crest HOA
  • Association Management 2: Powerstone

Schools

  • High School: Aliso Niguel
  • Middle Or Junior School: Don Juan Avila
  • High School2: ALINIG

Green Features

  • Green Power: Solar

Lot Info

  • Additional Parcels: No
  • Land Lease: No
  • Lot Features: Back Yard, Front Yard, Landscaped, Lawn, Level with Street, Sprinkler System
  • Lot Size Sq Ft: 4050.00
  • Lot Size Acres: 0.0930

Multi Family

  • Lease Considered: No
  • Lot Size Area: 4050.0000 Square Feet
  • Number Of Units In Community: 109
  • Number Of Units Total: 1

Tax Info

  • Tax Census Tract: 626.38
  • Tax Lot: 26
  • Tax Tract Number: 15179
  • TaxOtherAnnualAssessmentAmount: 20.00

Home Values in the Area

Source: Public Records

Average Home Value in this Area


Source: Public Records

Agents Specializing in Aliso Viejo, CA

See All Agents

Property History

We collect this data history from publicly available records. To have your information removed, we recommend requesting removal directly through your county’s website.

Date Event Price List to Sale Price per Sq Ft
07/17/2023 07/17/23 Sold $1,500,000 +0.7% $576 / Sq Ft
06/18/2023 06/18/23 Pending -- -- --
06/14/2023 06/14/23 For Sale $1,490,000 -- $572 / Sq Ft
Source: California Regional Multiple Listing Service (CRMLS)

Agents Affiliated with this Home

  • Section Image
  • Section Image
  • Section Image
See All Agents

Map

Source: California Regional Multiple Listing Service (CRMLS)

MLS Number: OC23103550

California Regional Multiple Listing Service (CRMLS)

APN: 629-263-15

Your Personal Tour Guide

Ask me questions while you tour the home.