
Claudine Christiansen
Crescent Sotheby's International Realty
(504) 608-3286
47 Total Sales
3 in Covington
$215,000 Price Range
Estimated Value: $566,000 - $749,000
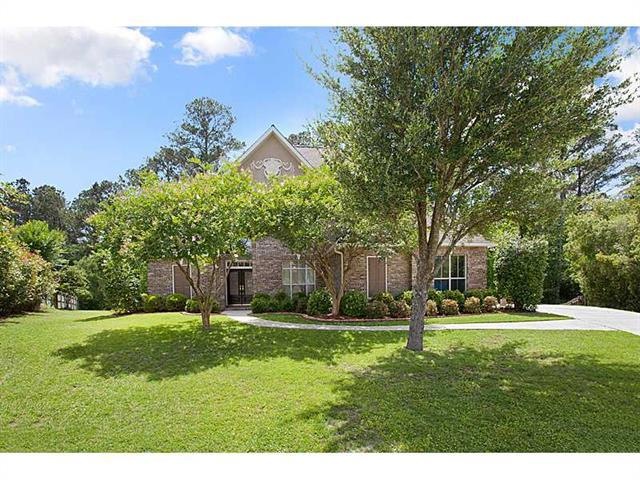




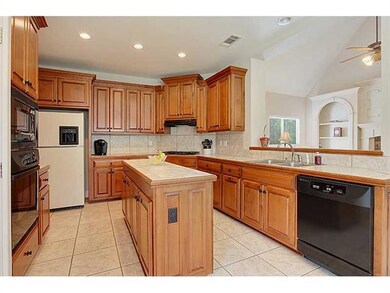

EXPECT TO BE IMPRESSED! True pride of ownership really shows in this amazing 4BR/3BA home. Den boasts a gorgeous wall of windows overlooking a sparkling swimming pool. Lovely Keeping Room with fireplace. Large, private Master Suite, Bonus Room & so much more. Fresh neutral paint & new carpet throughout make this home MOVE-IN ready! Oversized culdesac lot in a popular gated subdiv. Mandeville Schools & just minutes to shopping, restaurants & I-12!
Last Agent to Sell the Property
Greater NOLA Realty Group, LLC License #995695479 Listed on: 05/30/2013
Claudine Christiansen
Crescent Sotheby's International Realty
(504) 608-3286
47 Total Sales
3 in Covington
$215,000 Price Range
Marcus Clavier
Clavier Realty Group LLC
(844) 976-4786
40 Total Sales
17 in Covington
$205K - $1M Price Range
Eric Davis
Geaux South Realty LLC
(985) 602-4613
124 Total Sales
3 in Covington
$335,000 Price Range
Rhonda Lacoste
United Real Estate Partners LLC
(504) 527-4121
48 Total Sales
6 in Covington
$315K - $406K Price Range
Gwen Michon
Century 21 Investment Realty
(985) 202-5963
118 Total Sales
2 in Covington
$311,183 Price Range
Jay Romano
Compass Mandeville
(985) 317-1848
46 Total Sales
38 in Covington
$4K - $582K Price Range
We collect this data history from publicly available records. To have your information removed, we recommend requesting removal directly through your county’s website.
| Date | Event | Price | List to Sale | Price per Sq Ft |
|---|---|---|---|---|
| 07/11/2013 07/11/13 | Sold | -- | -- | -- |
| 06/11/2013 06/11/13 | Pending | -- | -- | -- |
| 05/30/2013 05/30/13 | For Sale | $399,000 | -- | $124 / Sq Ft |
We collect this data history from publicly available records. To have your information removed, we recommend requesting removal directly through your county’s website.
| Year | Tax Paid | Tax Assessment Tax Assessment Total Assessment is a certain percentage of the fair market value that is determined by local assessors to be the total taxable value of land and additions on the property. | Land | Improvement |
|---|---|---|---|---|
| 2025 | $4,474 | $43,426 | $7,000 | $36,426 |
| 2024 | $4,474 | $43,426 | $7,000 | $36,426 |
| 2023 | $4,633 | $37,666 | $7,000 | $30,666 |
| 2022 | $406,337 | $37,666 | $7,000 | $30,666 |
| 2021 | $4,056 | $37,666 | $7,000 | $30,666 |
| 2020 | $4,051 | $37,666 | $7,000 | $30,666 |
| 2019 | $5,042 | $36,819 | $6,500 | $30,319 |
| 2018 | $5,080 | $36,819 | $6,500 | $30,319 |
| 2017 | $5,175 | $37,258 | $6,217 | $31,041 |
| 2016 | $5,197 | $37,258 | $6,217 | $31,041 |
| 2015 | $4,079 | $35,654 | $5,950 | $29,704 |
| 2014 | $4,042 | $35,654 | $5,950 | $29,704 |
| 2013 | -- | $35,654 | $5,950 | $29,704 |
Seller's Agent in 2013
Kim Higgins
Greater NOLA Realty Group, LLC
(985) 705-1910
4 Total Sales
DL
Buyer's Agent in 2013
DIANE LAPLACE
Keller Williams Realty Services
(985) 727-7000
15 Total Sales
Source: ROAM MLS
MLS Number: 953280
APN: 30312
Ask me questions while you tour the home.