NOT LISTED FOR SALE

31 Prides Pasture Conway, NH 03860

Conway Area
5 Beds
3.5 Baths
3,249 Sq Ft
1.15 Acre Lot

Sale Details

Date Sold: June 7, 2024

Last sale price $900,000 $277 Per Sq Ft

6 Days on Market

Highlights

  • Mountain View
  • Hearth Room
  • Community Pool
  • Contemporary Architecture
  • Cathedral Ceiling
  • Tennis Courts

About This Home

As of June 2024

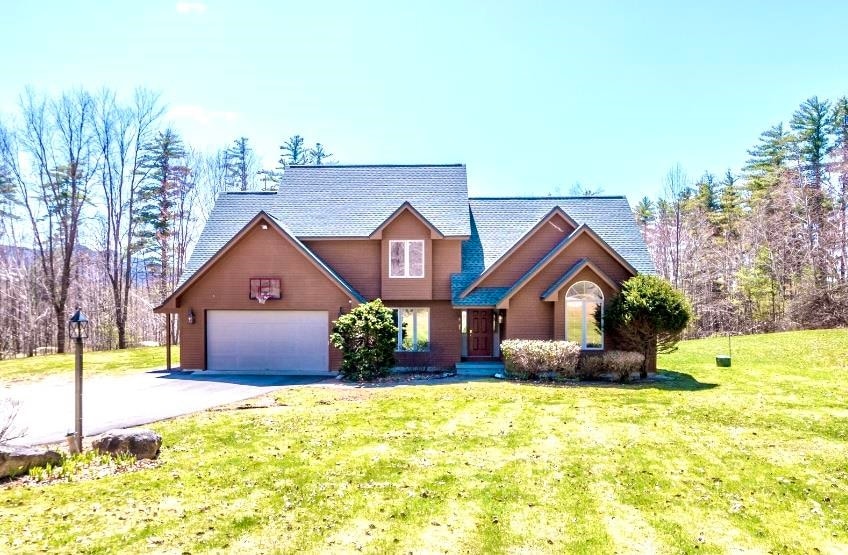
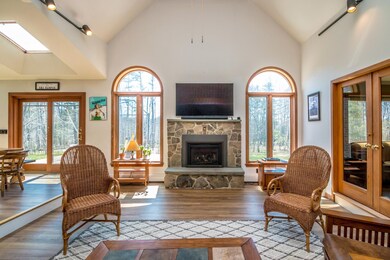
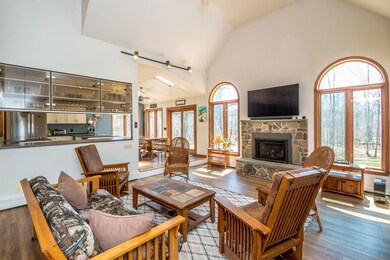
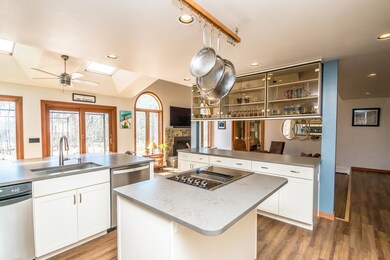
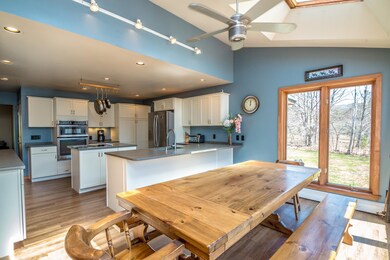
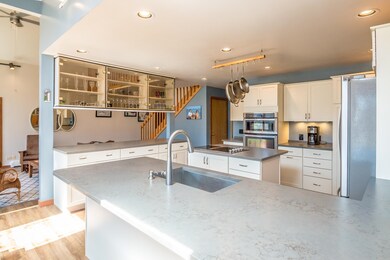
Come see this spacious five bedroom contemporary home, partially furnished in the highly sought after Village of Kearsarge. Nestled in a private neighborhood this home is close to skiing at Cranmore and only minutes from great dining and shopping in North Conway village. Great walking & skiing trails are easily accessible, and you are only a short walk from the association pool and pickleball court. One level living is possible, with a beautiful primary bedroom suite with a jetted tub, walk in closet and warm fireplace. The main floor boasts an open concept kitchen, living and dining area, complete with a beautiful stone hearth and gas fireplace. A great place for entertaining! The kitchen was updated several years ago with quartz countertops, stainless steel appliances, a double oven & island with cooktop. The second floor has ample sleeping space for friends and family with four lovely bedrooms and two baths. Hosting a crowd? Send them to the finished basement for a game of pool or movie night. In summer, sit out on the private back deck or around the fire-pit to listen to the sounds of nature. The two car garage brings extra storage space and convenience. OPEN HOUSE May 4th 11-1.

Last Agent to Sell the Property

Deirdre Braun

Coldwell Banker LIFESTYLES- Conway Brokerage Phone: 603-986-8449 License #071735 Listed on: 04/30/2024

Coldwell Banker LIFESTYLES- Conway

Last Buyer's Agent

Jennifer McPherson

Pinkham Real Estate

Create a Home Valuation Report for This Property
The Home Valuation Report is an in-depth analysis detailing your home's value as well as a comparison with similar homes in the area

Home Details

Home Type

  • Single Family

Est. Annual Taxes

  • $8,525

Year Built

  • Built in 1990

Lot Details

  • 1.15 Acre Lot
  • Landscaped
  • Level Lot

Parking

  • 2 Car Garage
  • Driveway

Home Design

  • Contemporary Architecture
  • Concrete Foundation
  • Wood Frame Construction
  • Shingle Roof
  • Clapboard

Interior Spaces

  • 2-Story Property
  • Central Vacuum
  • Woodwork
  • Cathedral Ceiling
  • Ceiling Fan
  • Skylights
  • Gas Fireplace
  • Natural Light
  • Blinds
  • Combination Kitchen and Dining Room
  • Mountain Views
  • Scuttle Attic Hole
  • Fire and Smoke Detector

Kitchen

  • Hearth Room
  • Oven
  • Electric Cooktop
  • Microwave
  • Dishwasher
  • Kitchen Island
  • Trash Compactor

Flooring

  • Carpet
  • Vinyl

Bedrooms and Bathrooms

  • 5 Bedrooms
  • En-Suite Primary Bedroom

Laundry

  • Dryer
  • Washer

Partially Finished Basement

  • Connecting Stairway
  • Interior Basement Entry
  • Sump Pump
  • Basement Storage

Schools

  • John Fuller Elementary School
  • A. Crosby Kennett Middle Sch
  • A. Crosby Kennett Sr. High School

Utilities

  • Zoned Heating
  • Baseboard Heating
  • Hot Water Heating System
  • Heating System Uses Gas
  • Heating System Uses Oil
  • 200+ Amp Service
  • High Speed Internet
  • Cable TV Available

Listing and Financial Details

  • Tax Lot 146

Community Details

Amenities

  • Door to Door Trash Pickup

Recreation

  • Tennis Courts
  • Community Pool
  • Trails
  • Snow Removal

Home Details

Home Type

Single Family

Est. Annual Taxes

$8,525

Year Built

Built in 1990

Lot Details

1.15 Acres

Parking

2

Listing Details

  • Status Detail: Closed
  • Directions: Take Hurricane Mountain Road to Village of Kearsarge (Birch Bend Road). Take third right onto Pride's Pasture. Home is second on the left.
  • Construction: Existing
  • Total Stories: 2
  • Price Per Sq Ft: 277.01
  • Property Class: Residential
  • Property Type: Single Family
  • Year Built: 1990
  • List Agent: 280090
  • Unique Disclaimer: The listing broker's offer of compensation is made only to other real estate licensees who are participant members of PrimeMLS.
  • Display On Internet: High Speed Intrnt -AtSite
  • Architectural Style: Contemporary
  • ResoLotFeatures: Country Setting, Landscaped, Level, Mountain View, Walking Trails
  • Special Features: None
  • Property Sub Type: Detached
  • Stories: 2

Interior Features

  • Appliances: Cooktop - Electric, Dishwasher, Dryer, Microwave, Oven - Wall, Refrigerator, Trash Compactor, Washer
  • Equipment: Smoke Detector
  • Features Interior: Central Vacuum, Attic - Hatch/Skuttle, Blinds, Cathedral Ceiling, Ceiling Fan, Dining Area, Fireplace - Gas, Hearth, Kitchen Island, Kitchen/Dining, Primary BR w/ BA, Natural Light, Natural Woodwork, Skylight
  • Total Bedrooms: 5
  • Flooring: Carpet, Vinyl
  • Total Bathrooms: 4
  • Half Bathrooms: 1
  • Three Quarter Bathrooms: 1
  • Full Bathrooms: 2
  • Basement: Yes
  • Basement Access Type: Interior
  • Basement Description: Concrete, Concrete Floor, Partially Finished, Stairs - Interior, Storage Space, Sump Pump, Interior Access
  • Level 1: Level 1: Den, Level 1: Kitchen/Dining, Level 1: Laundry Room, Level 1: Living Room, Level 1: Primary Bdm Ste, Level 1: Mudroom
  • Level 2: Level 2: Bedroom
  • Basement Level Rooms: Level B: Rec Room, Level B: Utility Room
  • Room 1: Kitchen/Dining, 23 x 15, On Level: 1
  • Room 2: Living Room, 27 x 16, On Level: 1
  • Room 3: Primary BR Suite, 17.5 x 16 & 14 x 11, On Level: 1
  • Room 4: Den, 13.5 x 14, On Level: 1
  • Room 5: 2, 15 x 13.5
  • Room 6: Bedroom, 17 x 12, On Level: 2
  • Room 7: Bedroom, 15.5 x 13.5, On Level: 2
  • Room 8: Bedroom, 17 x 17, On Level: 2
  • Room 9: Mudroom, 8.5 x 5, On Level: 1
  • Room 10: 1, 13 x 10
  • Room 11: Rec Room, 23 x 28.5, On Level: Basement
  • Room 12: Utility Room, 17.5 x 37, On Level: Basement
  • Sq Ft - Apx Finished AG: 3249
  • Sq Ft - Apx Finished BG: 655
  • Sq Ft - Apx Total: 4551
  • Sq Ft - Apx Total Finished: 3904
  • Sq Ft - Apx Unfinished BG: 647

Exterior Features

  • Driveway: Paved
  • Foundation: Concrete
  • Road Frontage: TBD
  • Roads: Association, Paved
  • Roof: Shingle - Asphalt
  • Construction Type: Wood Frame, Clapboard Exterior

Garage/Parking

  • Garage Capacity: 2
  • Parking: Auto Open, Direct Entry, Driveway, Attached
  • Garage: Yes

Utilities

  • Cable Company: Spectrum
  • Electric: 200 Amp, Circuit Breaker(s)
  • Fuel Company: White Mountain Oil
  • Sewer: Public
  • Heating Fuel: Gas - LP/Bottle, Oil
  • Heating: Baseboard, Hot Water, Multi Zone
  • Electric Company: NHEC
  • Utilities: Cable - At Site
  • Water Source: Public

Condo/Co-op/Association

  • Association Amenities: Pool - In-Ground, Snow Removal, Tennis Court, Trash Removal

Schools

  • Elementary School: John Fuller Elementary School
  • High School: A. Crosby Kennett Sr. High

Lot Info

  • Map: 203
  • Lot: 146
  • Lot Sq Ft: 50094
  • Lot Acres: 1.15
  • Surveyed: Unknown
  • Zoning: Residential
  • Deed Book: 3350
  • Deed Page: 794
  • Deed Recorded Type: Warranty

Tax Info

  • Taxes TBD: Yes
  • Tax Gross Amount: 8525
  • Tax Year: 2023

MLS Schools

  • School District: SAU #9
  • School Middle Jr: A. Crosby Kennett Middle Sch

Home Values in the Area

Source: Public Records

Average Home Value in this Area


Source: Public Records

Agents Specializing in Conway, NH

See All Agents

Property History

We collect this data history from publicly available records. To have your information removed, we recommend requesting removal directly through your county’s website.

Date Event Price List to Sale Price per Sq Ft Prior Sale
06/07/2024 06/07/24 Sold $900,000 -3.1% $277 / Sq Ft
05/06/2024 05/06/24 Pending -- -- --
04/30/2024 04/30/24 For Sale $929,000 +48.6% $286 / Sq Ft
12/03/2020 12/03/20 Sold $625,000 0.0% $192 / Sq Ft View Prior Sale
10/24/2020 10/24/20 Pending -- -- --
10/22/2020 10/22/20 Price Changed $625,000 -7.4% $192 / Sq Ft
10/06/2020 10/06/20 For Sale $675,000 -- $208 / Sq Ft
Source: PrimeMLS

Agents Affiliated with this Home

  • Section Image
  • Section Image
  • Section Image
See All Agents

Map

Source: PrimeMLS

MLS Number: 4993314

PrimeMLS
Your Personal Tour Guide

Ask me questions while you tour the home.