
Mindy Krause
Weichert Realtors
(866) 702-3581
34 Total Sales
1 in Southeast
$474,900 Price
Estimated Value: $708,000 - $825,000
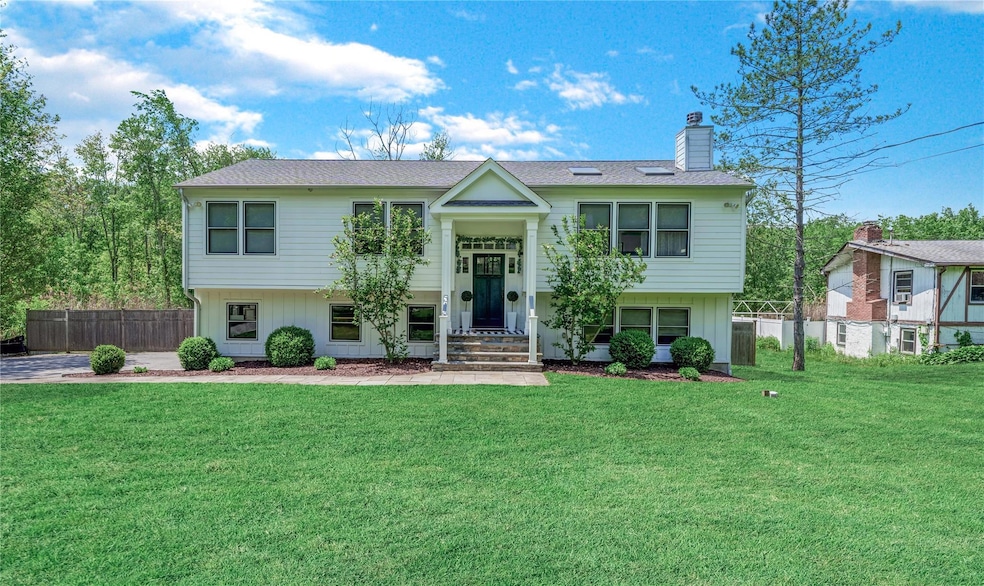
Introducing a thoughtfully designed and masterfully upgraded residence offering 3 bedrooms, 3 full baths, and 1,954 sq ft of refined living space in the heart of Brewster, NY. This sophisticated home showcases exceptional craftsmanship and attention to detail throughout. The gourmet kitchen is a true centerpiece, featuring an oversized 8 ft x 5.4 ft island with integrated sink, custom KraftMaid soft-close cabinetry, stainless steel appliances, farmhouse sink, and abundant prep and storage space — ideal for entertaining or quiet gatherings. An open-concept living and dining area exudes warmth and elegance with soaring cathedral ceilings clad in cedarwood, dramatic skylights, custom built-ins with dedicated office space, and a wood-burning fireplace with gas igniter. Oversized Anderson windows and Sliding doors flood the space with natural light, seamlessly blending indoor and outdoor living. The private primary suite offers a serene escape with its own balcony, custom walk-in closet, and striking walnut accent wall. Throughout the home, premium finishes include stained hardwood floors, classic crown molding, custom wainscoting, Anderson doors and windows, custom blackout shades, and fully dimmable designer lighting. The lower level enhances the lifestyle experience with a custom wet bar complete with wine fridge and mini fridge, built-in laundry room with Electrolux washer and dryer, and additional flexible living space. Smart home features include Google Nest thermostat, and efficient forced air heating and cooling. Outdoor living is equally impressive, offering multiple private decks, professionally installed Bedrock exterior lighting, a fully fenced yard, and an oversized 2-car garage. The property offers unmatched convenience with a Brewster school’s bus stop located directly at your doorstep. The home’s location is ideal, being just moments from tranquil Lake Tonetta, scenic trails, and playgrounds, a perfect blend of convenience and nature. A rare opportunity to own a home that seamlessly blends elevated design, luxury finishes, and modern comfort in one of Brewster’s most desirable locations.
Last Agent to Sell the Property
Keller Williams Legendary Brokerage Phone: 718-457-7340 License #10401371216 Listed on: 06/19/2025
Co-Listed By
Keller Williams Legendary Brokerage Phone: 718-457-7340 License #10401352777
We collect this data history from publicly available records. To have your information removed, we recommend requesting removal directly through your county’s website.
Mindy Krause
Weichert Realtors
(866) 702-3581
34 Total Sales
1 in Southeast
$474,900 Price
Peter Raider
Real Broker NY LLC
(914) 281-2447
74 Total Sales
1 in Southeast
$445,000 Price
Ann Marie Damashek
Compass Greater NY, LLC
(855) 927-3165
80 Total Sales
1 in Southeast
$415,000 Price
Noreen Parrell
William Raveis Real Estate
(914) 533-1634
31 Total Sales
1 in Southeast
$395,000 Price
Clayton Jeffrey
Keller Williams NY Realty
(914) 279-8485
59 Total Sales
2 in Southeast
$399K - $460K Price Range
Miriam Dunn
RE/MAX Prime Properties
(914) 559-7444
28 Total Sales
1 in Southeast
$319,000 Price
We collect this data history from publicly available records. To have your information removed, we recommend requesting removal directly through your county’s website.
| Date | Buyer | Sale Price | Title Company |
|---|---|---|---|
| $725,000 | Stewart Title | ||
| Diaz Jose M | $470,000 | Title Nest Abstract Services | |
| Prelude Painting Corp | $150,000 | None Available | |
| Federal Home Loan Mortgage Corporation | $182,828 | None Available | |
| Delborgo Angelo | -- | None Available | |
| Delborgo Angelo | $447,000 | None Available | |
| Parenti Mary E | -- | -- | |
| Cundari Mary E | $210,000 | First American Title Ins Co | |
| -- | -- | -- |
We collect this data history from publicly available records. To have your information removed, we recommend requesting removal directly through your county’s website.
| Date | Status | Borrower | Loan Amount |
|---|---|---|---|
| Open | $652,500 | ||
| Previous Owner | Diaz Jose M | $381,000 | |
| Previous Owner | Diaz Jose M | $376,000 | |
| Previous Owner | Delborgo Angelo | $112,000 | |
| Previous Owner | Delborgo Angelo | $335,000 | |
| Previous Owner | Delborgo Angelo | $112,000 | |
| Previous Owner | Delborgo Angelo | $335,000 | |
| Previous Owner | Parenti Mary E | $339,000 | |
| Previous Owner | Cundari Mary E | $250,000 | |
| Previous Owner | Cundari Mary E | $170,000 | |
| Previous Owner | Cundari Mary E | $168,000 |
We collect this data history from publicly available records. To have your information removed, we recommend requesting removal directly through your county’s website.
| Date | Event | Price | List to Sale | Price per Sq Ft | Prior Sale |
|---|---|---|---|---|---|
| 10/07/2025 10/07/25 | Sold | $725,000 | +16.0% | $371 / Sq Ft | |
| 07/11/2025 07/11/25 | Pending | -- | -- | -- | |
| 06/19/2025 06/19/25 | For Sale | $625,000 | +33.0% | $320 / Sq Ft | |
| 04/27/2018 04/27/18 | Sold | $470,000 | -14.5% | $240 / Sq Ft | View Prior Sale |
| 07/18/2017 07/18/17 | Pending | -- | -- | -- | |
| 07/18/2017 07/18/17 | For Sale | $550,000 | +266.7% | $281 / Sq Ft | |
| 02/10/2016 02/10/16 | Sold | $150,000 | -40.0% | $77 / Sq Ft | View Prior Sale |
| 01/27/2016 01/27/16 | Pending | -- | -- | -- | |
| 07/16/2015 07/16/15 | For Sale | $249,900 | -- | $128 / Sq Ft |
We collect this data history from publicly available records. To have your information removed, we recommend requesting removal directly through your county’s website.
| Year | Tax Paid | Tax Assessment Tax Assessment Total Assessment is a certain percentage of the fair market value that is determined by local assessors to be the total taxable value of land and additions on the property. | Land | Improvement |
|---|---|---|---|---|
| 2025 | $16,446 | $561,800 | $61,600 | $500,200 |
| 2024 | $13,713 | $548,900 | $61,600 | $487,300 |
| 2023 | $13,713 | $548,900 | $61,600 | $487,300 |
| 2022 | $16,796 | $499,000 | $61,600 | $437,400 |
| 2021 | $16,303 | $453,600 | $61,600 | $392,000 |
| 2020 | $11,800 | $432,000 | $61,600 | $370,400 |
| 2019 | $8,919 | $415,400 | $61,600 | $353,800 |
| 2018 | $10,539 | $391,900 | $61,600 | $330,300 |
| 2017 | $8,656 | $326,900 | $61,000 | $265,900 |
| 2016 | $15,921 | $311,900 | $61,000 | $250,900 |
| 2015 | -- | $308,800 | $60,400 | $248,400 |
| 2014 | -- | $305,700 | $60,400 | $245,300 |
KF
Seller's Agent in 2025
Kristie Franco
Keller Williams Legendary
(516) 328-8600
1 Total Sale
Seller Co-Listing Agent in 2025
Kevin Giraldo
Keller Williams Legendary
(347) 596-2031
24 Total Sales
Buyer's Agent in 2025
Carol Mascolino
Howard Hanna Rand Realty
(914) 584-6646
10 Total Sales
SK
Seller's Agent in 2018
Susan King
William Raveis-New York, LLC
NN
Buyer's Agent in 2018
Non Non Member-MLS
Non-Member MLS
Seller's Agent in 2016
Irene G Dasilva
Irene G. DaSilva Real Estate
(914) 403-3133
9 Total Sales
Source: OneKey® MLS
MLS Number: 877158
APN: 373089-056-012-0001-008-000-0000
Disclaimer: Certain information contained herein is derived from information provided by parties other than Homes.com. All information provided is deemed reliable, but is not guaranteed to be accurate and should be independently verified.
The data relating to real estate for sale or lease on this web site comes in part from OneKey® MLS. Real estate listings held by brokerage firms other than Ten-X are marked with the OneKey® MLS logo or an abbreviated logo and detailed information about them includes the name of the listing broker.
Based on information submitted to the MLS GRID. All data is obtained from various sources and may not have been verified by broker or MLS GRID. Supplied Open House Information is subject to change without notice. All information should be independently reviewed and verified for accuracy. Properties may or may not be listed by the office/agent presenting the information. Some IDX listings have been excluded from this website. IDX information is provided exclusively for personal, non-commercial use, and may not be used for any purpose other than to identify prospective properties consumers may be interested in purchasing.
Information is deemed reliable but not guaranteed.
Copyright 2026 OneKey® MLS. All rights reserved.
Based on information submitted to the MLS GRID
Listings courtesy of OneKey® MLS as distributed by MLS GRID
Ask me questions while you tour the home.