
Sharon A Fenimore
Long Island Home Prop LLC
(631) 230-6150
40 Total Sales
2 in East Patchogue
$475K - $595K Price Range
Estimated Value: $619,584 - $634,000
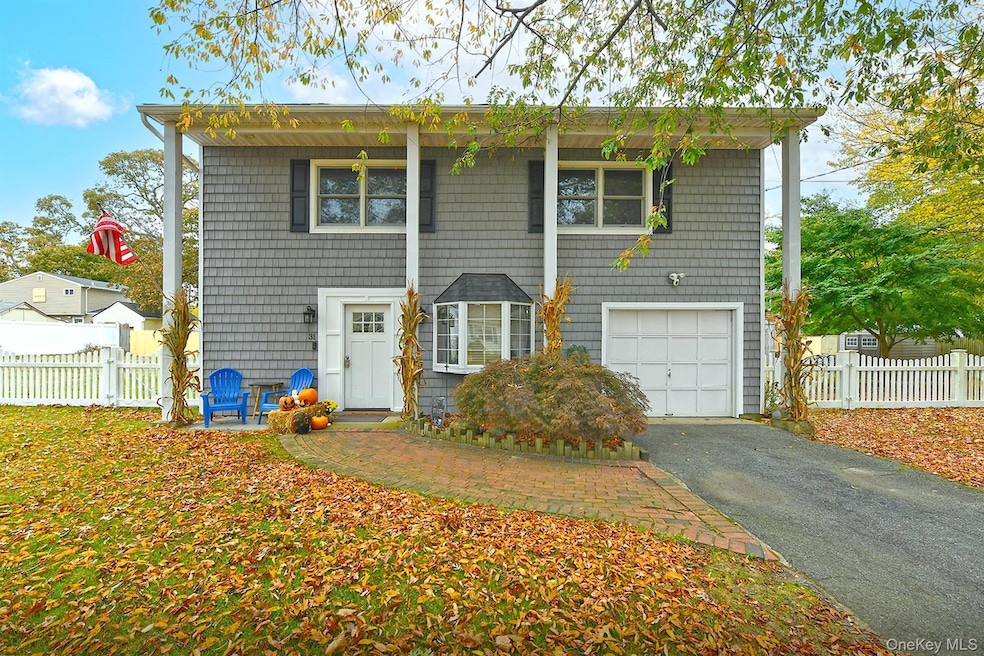
Welcome to this beautifully updated 3-bedroom, 2.5-bath Colonial, ideally located on a peaceful cul-de-sac in the highly desirable Miramar Beach community. With a new roof, siding, doors, and windows, this home offers peace of mind and modern curb appeal from the start.
Step inside to an inviting open-concept main floor featuring a spacious living and dining area that flows effortlessly into a large eat-in kitchen. Sliding glass doors open to an expansive, fully fenced backyard—perfect for outdoor entertaining or peaceful relaxation.
The main level also includes a recently updated powder room, a convenient laundry area, and direct access to the attached one-car garage.
Upstairs, enjoy a generously sized primary suite with a private bath, along with two additional well-appointed bedrooms and a full hall bathroom—perfect for family, guests, or a home office. The second floor boasts new flooring throughout, and each bedroom features new recessed lighting, adding a sleek and modern touch.
Set in a quiet, scenic neighborhood just minutes from beautiful beaches and the Great South Bay, this home is also close to fantastic dining, shopping, vibrant nightlife, and the LIRR for an easy commute.
Don’t miss your chance to make this move-in-ready gem your home for the holidays—or start the new year in style in your very own home.
Last Agent to Sell the Property
Howard Hanna Coach Brokerage Phone: 631-427-9100 License #10401308574 Listed on: 10/28/2025
Sharon A Fenimore
Long Island Home Prop LLC
(631) 230-6150
40 Total Sales
2 in East Patchogue
$475K - $595K Price Range
Katherine Caruso
Signature Premier Properties
(934) 223-2933
70 Total Sales
1 in East Patchogue
$700,000 Price
Sophia Walker
Signature Premier Properties
(631) 203-1809
68 Total Sales
1 in East Patchogue
$475,000 Price
Linda Callegari
Signature Premier Properties
(631) 892-2345
54 Total Sales
4 in East Patchogue
$400K - $722K Price Range
Michael Watts
Michael J Watts & Assoc Inc
(877) 642-5109
165 Total Sales
2 in East Patchogue
$325K - $420K Price Range
Tina Jahrsdoerfer
EXP Realty
(631) 250-6560
62 Total Sales
1 in East Patchogue
$450,000 Price
We collect this data history from publicly available records. To have your information removed, we recommend requesting removal directly through your county’s website.
| Date | Event | Price | List to Sale | Price per Sq Ft |
|---|---|---|---|---|
| 02/02/2026 02/02/26 | Sold | $620,000 | +3.5% | $388 / Sq Ft |
| 11/25/2025 11/25/25 | Pending | -- | -- | -- |
| 10/28/2025 10/28/25 | For Sale | $599,000 | -- | $374 / Sq Ft |
We collect this data history from publicly available records. To have your information removed, we recommend requesting removal directly through your county’s website.
| Year | Tax Paid | Tax Assessment Tax Assessment Total Assessment is a certain percentage of the fair market value that is determined by local assessors to be the total taxable value of land and additions on the property. | Land | Improvement |
|---|---|---|---|---|
| 2025 | $8,594 | $2,400 | $280 | $2,120 |
| 2024 | $8,594 | $2,400 | $280 | $2,120 |
| 2023 | $8,594 | $2,400 | $280 | $2,120 |
| 2022 | $7,578 | $2,400 | $280 | $2,120 |
| 2021 | $7,578 | $2,400 | $280 | $2,120 |
| 2020 | $7,913 | $2,400 | $280 | $2,120 |
| 2019 | $7,913 | $0 | $0 | $0 |
| 2018 | $7,368 | $2,400 | $280 | $2,120 |
| 2017 | $7,368 | $2,400 | $280 | $2,120 |
| 2016 | $7,357 | $2,400 | $280 | $2,120 |
| 2015 | -- | $2,400 | $280 | $2,120 |
| 2014 | -- | $2,400 | $280 | $2,120 |
Seller's Agent in 2026
Justine Nerzig
Howard Hanna Coach
(631) 639-0830
43 Total Sales
Buyer's Agent in 2026
Ryan Rhodes
Keller Williams Realty Elite
(631) 252-1435
50 Total Sales
Source: OneKey® MLS
MLS Number: 926215
APN: 0200-982-80-04-00-026-000
Disclaimer: Certain information contained herein is derived from information provided by parties other than Homes.com. All information provided is deemed reliable, but is not guaranteed to be accurate and should be independently verified.
The data relating to real estate for sale or lease on this web site comes in part from OneKey® MLS. Real estate listings held by brokerage firms other than Ten-X are marked with the OneKey® MLS logo or an abbreviated logo and detailed information about them includes the name of the listing broker.
Based on information submitted to the MLS GRID. All data is obtained from various sources and may not have been verified by broker or MLS GRID. Supplied Open House Information is subject to change without notice. All information should be independently reviewed and verified for accuracy. Properties may or may not be listed by the office/agent presenting the information. Some IDX listings have been excluded from this website. IDX information is provided exclusively for personal, non-commercial use, and may not be used for any purpose other than to identify prospective properties consumers may be interested in purchasing.
Information is deemed reliable but not guaranteed.
Copyright 2026 OneKey® MLS. All rights reserved.
Based on information submitted to the MLS GRID
Listings courtesy of OneKey® MLS as distributed by MLS GRID
Ask me questions while you tour the home.