
Karen Kopeski
Today Real Estate, Inc.
(413) 420-5422
80 Total Sales
1 in Aldenville
$393,900 Price
Estimated Value: $218,000

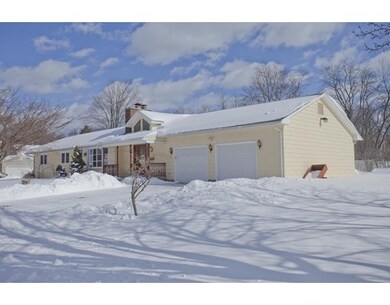
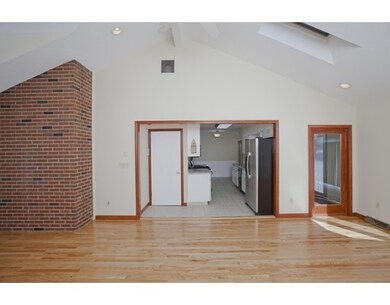
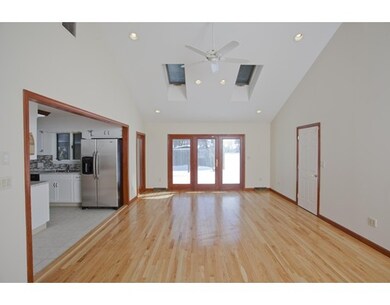
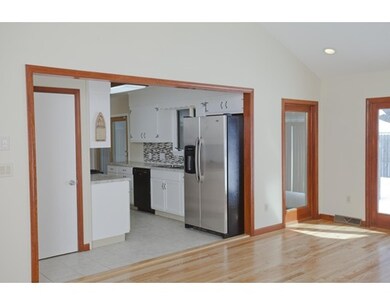
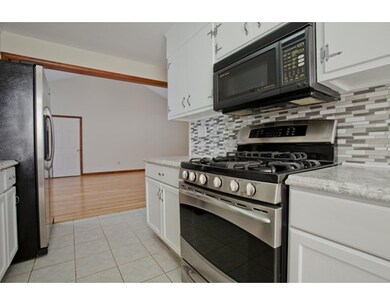

If your looking for a move in ready home with a huge back yard that is conveniently located than its time to schedule your moving truck. This ranch style home offers 3 bedrooms, 1 bath, eat in kitchen, formal living area and separate family room all freshly painted with neutral colors allowing any decor to fit nicely. The 3 season porch connected to the kitchen has easy access to the huge backyard making this a great home to entertain in. The basement is full and could potentially be finished into even MORE living space and there is already partial plumbing for a 2nd bath. The icing on the cake is the oversized 2 car garage that has additional storage or work space and also opens up the backyard making yard maintenance a breeze. Truly a must see home.
Home Type
Single Family
Year Built
1965
Lot Details
0.53 Acres
We collect this data history from publicly available records. To have your information removed, we recommend requesting removal directly through your county’s website.
Karen Kopeski
Today Real Estate, Inc.
(413) 420-5422
80 Total Sales
1 in Aldenville
$393,900 Price
Susan Lefebvre
HB Real Estate, LLC
(413) 420-5351
54 Total Sales
1 in Aldenville
$216,000 Price
Karen Kirby
HB Real Estate, LLC
(860) 831-3977
96 Total Sales
7 in Aldenville
$203K - $500K Price Range
Susan Lyons
HB Real Estate, LLC
(860) 901-1458
42 Total Sales
4 in Aldenville
$210K - $439K Price Range
Karol Makusiewicz
Signature Realty
(413) 314-2949
68 Total Sales
2 in Aldenville
$227K - $310K Price Range
Mela Dieujuste
IVerty Realty, LLC
(413) 241-7854
86 Total Sales
2 in Aldenville
$300K - $495K Price Range
We collect this data history from publicly available records. To have your information removed, we recommend requesting removal directly through your county’s website.
| Date | Event | Price | List to Sale | Price per Sq Ft |
|---|---|---|---|---|
| 04/28/2017 04/28/17 | Sold | $226,000 | -1.7% | $155 / Sq Ft |
| 03/01/2017 03/01/17 | Pending | -- | -- | -- |
| 02/17/2017 02/17/17 | For Sale | $229,900 | -- | $157 / Sq Ft |
We collect this data history from publicly available records. To have your information removed, we recommend requesting removal directly through your county’s website.
| Year | Tax Paid | Tax Assessment Tax Assessment Total Assessment is a certain percentage of the fair market value that is determined by local assessors to be the total taxable value of land and additions on the property. | Land | Improvement |
|---|---|---|---|---|
| 2025 | $0 | $367,400 | $110,900 | $256,500 |
| 2024 | $4,526 | $357,700 | $108,700 | $249,000 |
| 2023 | $0 | $330,100 | $98,800 | $231,300 |
| 2022 | $4,526 | $280,400 | $85,900 | $194,500 |
| 2021 | $4,526 | $257,000 | $78,100 | $178,900 |
| 2020 | $4,272 | $244,700 | $77,400 | $167,300 |
| 2019 | $3,768 | $209,800 | $77,400 | $132,400 |
| 2018 | $3,686 | $201,300 | $73,700 | $127,600 |
| 2017 | $3,647 | $210,700 | $67,600 | $143,100 |
| 2016 | $3,453 | $204,200 | $67,600 | $136,600 |
| 2015 | $3,568 | $203,400 | $67,600 | $135,800 |
| 2014 | $3,358 | $203,400 | $67,600 | $135,800 |
Seller's Agent in 2017
The Tracy Gagne Realty Group
eXp Realty
(413) 219-4225
8 in this area
207 Total Sales
BJ
Buyer's Agent in 2017
Brian Jarrett
Taylor Agency
(413) 527-3375
2 in this area
131 Total Sales
Source: MLS Property Information Network (MLS PIN)
MLS Number: 72120145
APN: CHIC-000505-000000-000005
Disclaimer: Certain information contained herein is derived from information provided by parties other than Homes.com. All information provided is deemed reliable, but is not guaranteed to be accurate and should be independently verified.
The property listing data and information, or the Images, set forth herein were provided to MLS Property Information Network, Inc. from third party sources, including sellers, lessors and public records, and were compiled by MLS Property Information Network, Inc. The property listing data and information, and the Images, are for the personal, non-commercial use of consumers having a good faith interest in purchasing or leasing listed properties of the type displayed to them and may not be used for any purpose other than to identify prospective properties which such consumers may have a good faith interest in purchasing or leasing. MLS Property Information Network, Inc. and its subscribers disclaim any and all representations and warranties as to the accuracy of the property listing data and information, or as to the accuracy of any of the Images, set forth herein.
Ask me questions while you tour the home.