
Negin Rowshankhah
California Dream Group
(949) 877-8428
28 Total Sales
2 in Foothill Ranch
$1,520,000 Price Range
Estimated Value: $846,058
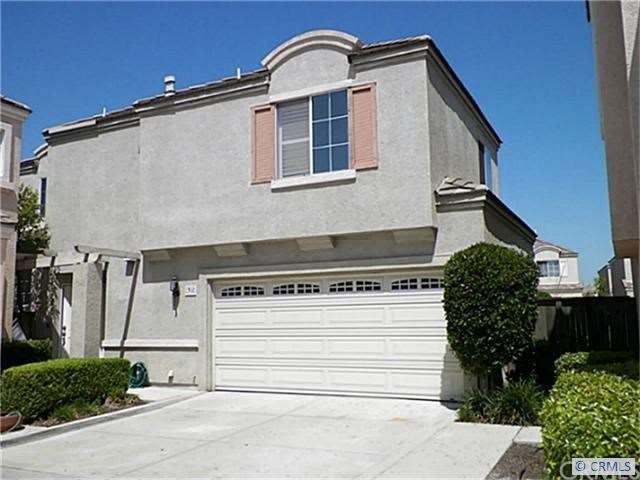
NO MORE SHOWINGS.ACCEPTED OFFER - BACK-UP OFFERS ONLY. Single Family Detatched 'Brittany' Home in Foothill Ranch. Comm. Pool & BBQ Areas. EASY-LIVING in this 3 bedroom, 2 & 1/2 bath 2-story home w/finished 2 car garage. Enjoy SUNSET / CITY-LIGHTS view from generous Master Suite(view Pacific Ocean & Catalina on a clear day) and mountain views from bedroom #2. Very private & tropical fenced-in yard w/covered patio,lawn, mature palms,trickling fountain and pavers for relaxing entertaining. Piped for natural gas BBQ. Cozy family room with fireplace & adjacent dining room. Elegantly fitted with plantation shutters and decorator ceiling fans throughout, in addition to window tinting for comfortable summer days. Kitchen decorated in eye-catching black-white glass mosaic tile and black granite counters. Ground floors boast easy-care, durable, Pergo-style floors.Doggie door from garage leads to side yard; move in with your furry companion. Plenty of extra parking for guests & courtyard.
Last Agent to Sell the Property
Cathy Hardwick
Cathy Hardwick, Broker License #01250931 Listed on: 05/16/2012
Last Buyer's Agent
Jenean Hill
Ken Straw, Broker License #01312003
We collect this data history from publicly available records. To have your information removed, we recommend requesting removal directly through your county’s website.
Negin Rowshankhah
California Dream Group
(949) 877-8428
28 Total Sales
2 in Foothill Ranch
$1,520,000 Price Range
Maria Yazdani
Realty One Group West
(949) 356-9233
36 Total Sales
1 in Foothill Ranch
$1,325,000 Price
Viviana Kim
Major League Properties
(657) 500-0759
51 Total Sales
1 in Foothill Ranch
$600,000 Price
Darrell Burns
Savient Financial, Inc.
(888) 994-7785
62 Total Sales
1 in Foothill Ranch
$585,000 Price
Rob Brandon
JohnHart Real Estate
(949) 751-1335
54 Total Sales
2 in Foothill Ranch
$1,350,000 Price Range
Candice Carpenter
Coastal Elite Properties
(424) 284-7552
19 Total Sales
1 in Foothill Ranch
$1,175,000 Price
We collect this data history from publicly available records. To have your information removed, we recommend requesting removal directly through your county’s website.
| Date | Buyer | Sale Price | Title Company |
|---|---|---|---|
| -- | Atlas Title Company | ||
| $360,000 | Equity Title Orange County-I | ||
| -- | None Available | ||
| $415,000 | Ticor Title Tustin Orange Co | ||
| -- | Security Union Title Ins Co | ||
| $159,000 | Chicago Title Co |
We collect this data history from publicly available records. To have your information removed, we recommend requesting removal directly through your county’s website.
| Date | Status | Borrower | Loan Amount |
|---|---|---|---|
| Open | $262,000 | ||
| Closed | $324,000 | ||
| Previous Owner | $399,345 | ||
| Previous Owner | $407,581 | ||
| Previous Owner | $130,000 | ||
| Previous Owner | $194,000 | ||
| Previous Owner | $40,000 |
We collect this data history from publicly available records. To have your information removed, we recommend requesting removal directly through your county’s website.
| Date | Event | Price | List to Sale | Price per Sq Ft |
|---|---|---|---|---|
| 08/09/2012 08/09/12 | Sold | $360,000 | +8.3% | $277 / Sq Ft |
| 05/16/2012 05/16/12 | For Sale | $332,500 | -- | $256 / Sq Ft |
We collect this data history from publicly available records. To have your information removed, we recommend requesting removal directly through your county’s website.
| Year | Tax Paid | Tax Assessment Tax Assessment Total Assessment is a certain percentage of the fair market value that is determined by local assessors to be the total taxable value of land and additions on the property. | Land | Improvement |
|---|---|---|---|---|
| 2026 | $4,640 | $452,175 | $268,618 | $183,557 |
| 2025 | $4,557 | $443,309 | $263,351 | $179,958 |
| 2024 | $4,557 | $434,617 | $258,187 | $176,430 |
| 2023 | $4,449 | $426,096 | $253,125 | $172,971 |
| 2022 | $4,370 | $417,742 | $248,162 | $169,580 |
| 2021 | $4,014 | $409,551 | $243,296 | $166,255 |
| 2020 | $4,245 | $405,352 | $240,801 | $164,551 |
| 2019 | $4,161 | $397,404 | $236,079 | $161,325 |
| 2018 | $4,083 | $389,612 | $231,450 | $158,162 |
| 2017 | $4,002 | $381,973 | $226,912 | $155,061 |
| 2016 | $4,243 | $374,484 | $222,463 | $152,021 |
| 2015 | $4,214 | $368,859 | $219,121 | $149,738 |
| 2014 | $4,410 | $361,634 | $214,829 | $146,805 |
C
Seller's Agent in 2012
Cathy Hardwick
Cathy Hardwick, Broker
J
Buyer's Agent in 2012
Jenean Hill
Ken Straw, Broker
Source: California Regional Multiple Listing Service (CRMLS)
MLS Number: S698357
APN: 930-564-25
Disclaimer: Certain information contained herein is derived from information provided by parties other than Homes.com. All information provided is deemed reliable, but is not guaranteed to be accurate and should be independently verified.
The multiple listing data appearing on this website, or contained in reports produced therefrom, is owned and copyrighted by California Regional Multiple Listing Service, Inc. ("CRMLS") and is protected by all applicable copyright laws. Information provided is for viewer's personal, non-commercial use and may not be used for any purpose other than to identify prospective properties the viewer may be interested in purchasing. All listing data, including but not limited to square footage and lot size is believed to be accurate, but the listing Agent, listing Broker and CRMLS and its affiliates do not warrant or guarantee such accuracy. The viewer should independently verify the listed data prior to making any decisions based on such information by personal inspection and/or contacting a real estate professional.
Based on information from California Regional Multiple Listing Service, Inc. and /or other sources. All data, including all measurements and calculations of area, is obtained from various sources and has not been, and will not be, verified by broker or MLS. All information should be independently reviewed and verified for accuracy. Properties may or may not be listed by the office/agent presenting the information
Ask me questions while you tour the home.