NOT LISTED FOR SALE

31 S Main St Cohocton, NY 14826

Estimated Value: $116,000 - $138,461

4 Beds
2 Baths
1,621 Sq Ft
$79/Sq Ft Est. Value

Sale Details

Date Sold: February 6, 2026

Last sale price $121,000 $75 Per Sq Ft

Est. 5% increase in value since last sale

Current estimated payment $811 / mo

161 Days on Market

Highlights

  • Colonial Architecture
  • 1 Fireplace
  • Bonus Room
  • Wood Flooring
  • Separate Formal Living Room
  • Den

About This Home

As of February 2026

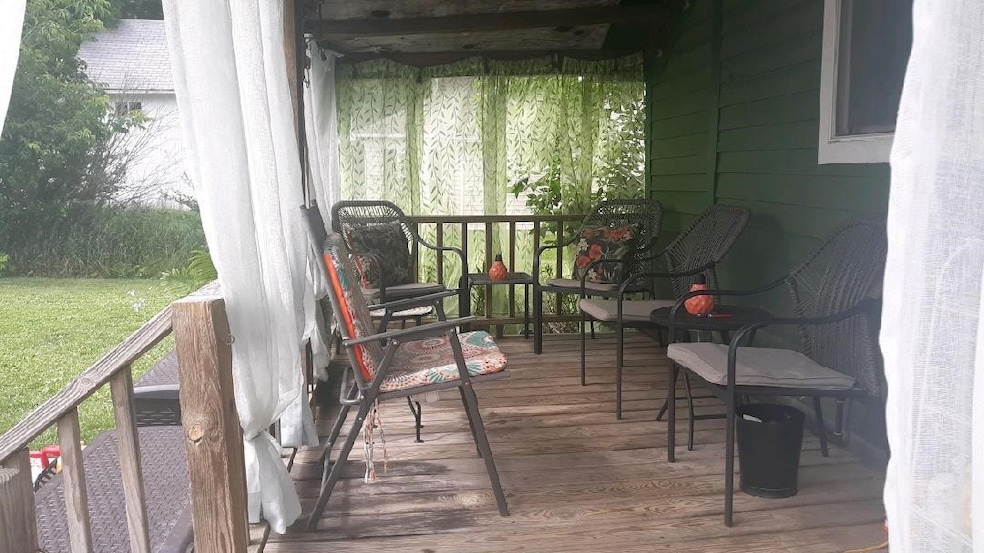
Very nice Colonial home in the Village of Cohocton. Nicely sized formal dining room leads directly to the living room with wood stove insert keeping these rooms nice and cozy in the winter. Next, we enter the kitchen from the dining room for easy entertaining. Conveniently located first floor laundry, and full bath in addition to bonus bedroom that could allow an office, playroom. if needed. Three additional nicely sized bedrooms and full bath upstairs. Two car garage with overhead doors, cement floor, a new metal roof. Covered back and side porches for relaxing and visiting with neighbors and family. Water heater new in 2024; also, previously updated breaker box. Update .. New metal roof on the main part of the house .

Last Agent to Sell the Property

Matthew Horne

Listing by Wine Country Real Estate of NY License #10491204959 Listed on: 05/26/2025

Last Buyer's Agent

Sandra Hough

Listing by Future Forest Properties LLC License #40SN1170202

Home Details

Home Type

  • Single Family

Est. Annual Taxes

  • $3,515

Year Built

  • Built in 1885

Lot Details

  • 13,033 Sq Ft Lot
  • Lot Dimensions are 66x197
  • Rectangular Lot

Parking

  • 2 Car Detached Garage
  • Driveway

Home Design

  • Colonial Architecture
  • Stone Foundation
  • Wood Siding
  • Copper Plumbing

Interior Spaces

  • 1,621 Sq Ft Home
  • 2-Story Property
  • 1 Fireplace
  • Separate Formal Living Room
  • Formal Dining Room
  • Den
  • Bonus Room
  • Wood Flooring

Kitchen

  • Eat-In Kitchen
  • Gas Oven
  • Gas Range

Bedrooms and Bathrooms

  • 4 Bedrooms | 1 Main Level Bedroom
  • 2 Full Bathrooms

Laundry

  • Laundry Room
  • Laundry on main level

Basement

  • Partial Basement
  • Walk-Up Access
  • Exterior Basement Entry

Outdoor Features

  • Open Patio
  • Porch

Utilities

  • Forced Air Heating System
  • Heating System Uses Gas
  • Gas Water Heater
  • Septic Tank

Listing and Financial Details

  • Tax Lot 69
  • Assessor Parcel Number 463601-056-005-0001-069-000

Home Details

Home Type

Single Family

Est. Annual Taxes

$3,515

Year Built

Built in 1885

Lot Details

0.3 Acres

Parking

2

Listing Details

  • Property Sub Type: Single Family Residence
  • Property Type: Residential
  • Year Built: 1885
  • ResoLaundryFeatures: Main Level
  • Lot Features: Rectangular, Rectangular Lot, Residential Lot
  • Road Frontage Type: City Street
  • Architectural Style: Colonial, Two Story
  • Flooring: Hardwood, Varies
  • Garage Yn: Yes
  • Interior Features: Den, Separate/Formal Dining Room, Eat-in Kitchen, Separate/Formal Living Room
  • Unit Levels: Two
  • Year Built Details: Existing
  • Financial Info Electric: Circuit Breakers
  • Special Features: None

Interior Features

  • Appliances: Gas Oven, Gas Range, Gas Water Heater
  • Basement: Exterior Entry, Partial, Walk-Up Access
  • Basement YN: Yes
  • Full Bathrooms: 2
  • Total Bedrooms: 4
  • Fireplaces: 1
  • Main Level Bathrooms: 1
  • Main Level Bedrooms: 1
  • Stories: 2
  • Stories: 2

Exterior Features

  • Acres: 0.2992
  • Waterfront: No
  • Construction Type: Wood Siding, Copper Plumbing
  • Exterior Features: Blacktop Driveway
  • Foundation Details: Stone
  • Patio And Porch Features: Open, Porch

Garage/Parking

  • Attached Garage: No
  • Garage Spaces: 2.0
  • Parking Features: Detached, Garage

Utilities

  • Heating: Gas, Forced Air
  • HeatingYN: Yes
  • Utilities: Water Connected
  • Water Source: Connected, Public

Condo/Co-op/Association

  • Senior Community: No

Schools

  • Junior High Dist: Wayland-Cohocton

Lot Info

  • Parcel Number: 463601-056-005-0001-069-000
  • Lot Dimensions: 66X197
  • Lot Size Sq Ft: 13033.0
  • ResoLotSizeUnits: Acres

Tax Info

  • Tax Annual Amount: 3515.0
  • Tax Lot: 69

Ownership History

We collect this data history from publicly available records. To have your information removed, we recommend requesting removal directly through your county’s website.

Date Name Owned For Owner Type

Purchase Details

Listed on
May 26, 2025
Closed on
Jan 21, 2026
Sold by
Bought by
Seller's Agent
Matthew Horne
Wine Country Real Estate of NY
Buyer's Agent
Sandra Hough
Future Forest Properties LLC
List Price
$117,900
Sold Price
$121,000
Premium/Discount to List
$3,100
2.63%
Views
175
Current Estimated Value
$127,365

Home Financials for this Owner

Home Financials are based on the most recent Mortgage that was taken out on this home.
Estimated Appreciation
$6,365
Avg. Annual Appreciation
15.30%
Original Mortgage
$118,808
Outstanding Balance
$118,578
Interest Rate
6.16%
Mortgage Type
Purchase Money Mortgage
Estimated Equity
$8,787

Purchase Details

Listed on
Apr 4, 2023
Closed on
Jul 20, 2023
Sold by
Bought by
Seller's Agent
Terry Kelley
Howard Hanna
Buyer's Agent
Matthew Horne
Wine Country Real Estate of NY
List Price
$79,900
Sold Price
$85,000
Premium/Discount to List
$5,100
6.38%
Views
60

Home Financials for this Owner

Home Financials are based on the most recent Mortgage that was taken out on this home.
Avg. Annual Appreciation
14.85%
Original Mortgage
$82,450
Interest Rate
6.69%
Mortgage Type
Purchase Money Mortgage

Purchase Details

Closed on
Mar 9, 2005
Sold by
Bought by
Source: Public Records
Create a Home Valuation Report for This Property
The Home Valuation Report is an in-depth analysis detailing your home's value as well as a comparison with similar homes in the area

Purchase History

We collect this data history from publicly available records. To have your information removed, we recommend requesting removal directly through your county’s website.

Date Buyer Sale Price Title Company
$121,000 --
$85,000 None Available
$60,000 Patricia George
Source: Public Records

Mortgage History

We collect this data history from publicly available records. To have your information removed, we recommend requesting removal directly through your county’s website.

Date Status Borrower Loan Amount
Open $118,808
Previous Owner $82,450
Source: Public Records

Property History

We collect this data history from publicly available records. To have your information removed, we recommend requesting removal directly through your county’s website.

Date Event Price List to Sale Price per Sq Ft Prior Sale
02/06/2026 02/06/26 Sold $121,000 +2.6% $75 / Sq Ft
11/03/2025 11/03/25 Pending -- -- --
05/26/2025 05/26/25 For Sale $117,900 +38.7% $73 / Sq Ft
07/20/2023 07/20/23 Sold $85,000 +6.4% $52 / Sq Ft View Prior Sale
04/17/2023 04/17/23 Pending -- -- --
04/04/2023 04/04/23 For Sale $79,900 -- $49 / Sq Ft
Source: Upstate New York Real Estate Information Services (UNYREIS)

Tax History

We collect this data history from publicly available records. To have your information removed, we recommend requesting removal directly through your county’s website.

Year Tax Paid Tax Assessment Tax Assessment Total Assessment is a certain percentage of the fair market value that is determined by local assessors to be the total taxable value of land and additions on the property. Land Improvement
2023 $35 $65,500 $6,300 $59,200
Source: Public Records

Agents Affiliated with this Home

  • Section Image
  • Section Image
  • Section Image
See All Agents

Map

Source: Upstate New York Real Estate Information Services (UNYREIS)

MLS Number: R1609730

Upstate New York Real Estate Information Services (UNYREIS)

APN: 463601-056-005-0001-069-000

Your Personal Tour Guide

Ask me questions while you tour the home.