
Carol Woods
Woods Real Estate
(351) 208-2080
6 Total Sales
1 in Hudson
$565,000 Price


Estimated Value: $364,000
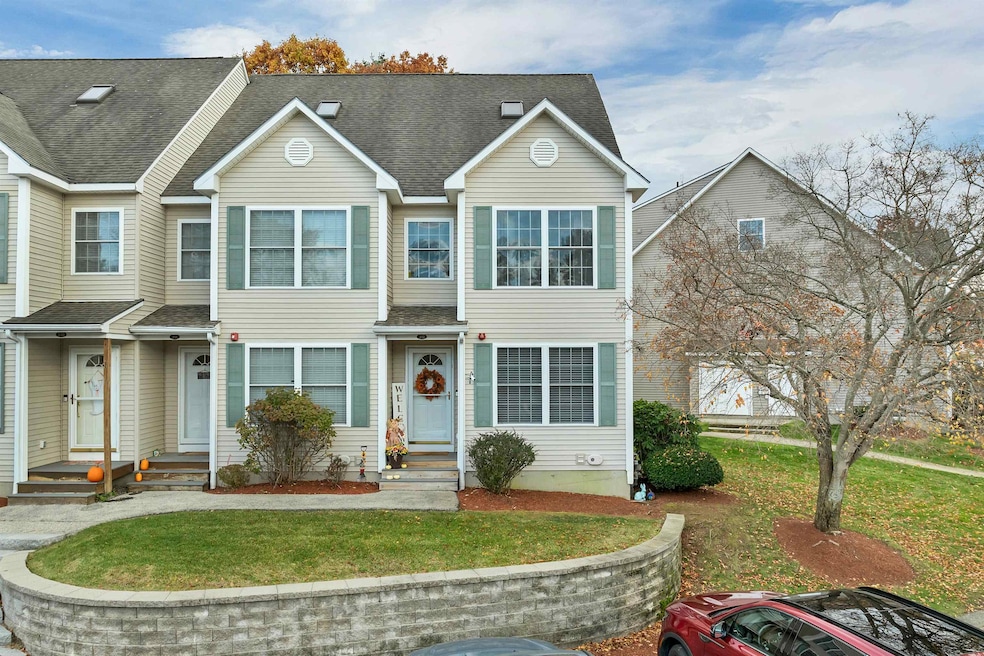
***OFFER DEADLINE TUESDAY 11/4 AT NOON***Beautiful end unit in the desirable community of Shepherds Hill. Enter into the spacious living room highlighted with hardwood flooring and recessed lighting. The kitchen has stainless steel appliance, granite counters, access to the backyard and a dining area. Conveniently located on the first floor is a half bath and laundry room.
The second floor has the primary bedroom, a second bedroom and a full bath.
The finished third floor has an additional bedroom and sitting area. There is a full basement that offers plenty of storage space. Bonus additions to this home are the brand new furnace and water heater.
The complex offers a pool, playgrounds, and a club house with a gym.
Last Agent to Sell the Property
Coldwell Banker Dinsmore Associates License #043939 Listed on: 10/29/2025
Carol Woods
Woods Real Estate
(351) 208-2080
6 Total Sales
1 in Hudson
$565,000 Price
Brandon Sweeney
eXp Realty LLC
(978) 625-9008
93 Total Sales
2 in Hudson
$290K - $300K Price Range
Susan Ducharme
Coldwell Banker Realty Nashua
(351) 208-1032
58 Total Sales
2 in Hudson
$525K - $594K Price Range
Magdiel Matias
Matias Realty, LLC
(351) 207-3297
42 Total Sales
1 in Hudson
$395,000 Price
Rob Labrecque
BHHS Verani Londonderry
(351) 666-6408
52 Total Sales
1 in Hudson
$390,000 Price
Kimberley Tufts
EXP Realty
(855) 714-1765
226 Total Sales
2 in Hudson
$435K - $747K Price Range
We collect this data history from publicly available records. To have your information removed, we recommend requesting removal directly through your county’s website.
| Date | Event | Price | List to Sale | Price per Sq Ft | Prior Sale |
|---|---|---|---|---|---|
| 12/15/2025 12/15/25 | Sold | $465,000 | +5.0% | $264 / Sq Ft | |
| 11/04/2025 11/04/25 | Pending | -- | -- | -- | |
| 10/29/2025 10/29/25 | For Sale | $442,900 | +28.0% | $252 / Sq Ft | |
| 03/24/2022 03/24/22 | Sold | $346,000 | +8.2% | $197 / Sq Ft | View Prior Sale |
| 01/16/2022 01/16/22 | Pending | -- | -- | -- | |
| 01/11/2022 01/11/22 | For Sale | $319,900 | -- | $182 / Sq Ft |
Seller's Agent in 2025
Kristie Dinsmore
Coldwell Banker Dinsmore Associates
(603) 548-7230
46 Total Sales
A
Buyer's Agent in 2025
Anthony DelGreco
Century 21 North East
(781) 258-6557
13 Total Sales
A
Seller's Agent in 2022
Angela Gallant
REAL Broker NH, LLC
Source: PrimeMLS
MLS Number: 5067771
APN: HDSO M:177 B:005 L:104
Disclaimer: Certain information contained herein is derived from information provided by parties other than Homes.com. All information provided is deemed reliable, but is not guaranteed to be accurate and should be independently verified.
Copyright 2026 PrimeMLS, Inc. All rights reserved. This information is deemed reliable, but not guaranteed. The data relating to real estate displayed on this display comes in part from the IDX Program of PrimeMLS. The information being provided is for consumers’ personal, non-commercial use and may not be used for any purpose other than to identify prospective properties consumers may be interested in purchasing.
Ask me questions while you tour the home.