
Andrea Sleek
Time Wise Realty Group LLC
(734) 822-9172
20 Total Sales
2 in Mount Clemens
$100K - $225K Price Range
Estimated Value: $189,226
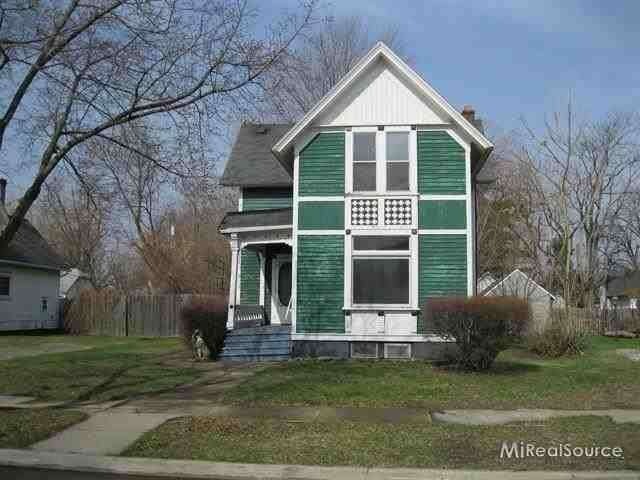
HUD HOME.WOW what a CHARMER, this great home features 3 bedrooms, 2 bathrooms,hardwood floors,bsmt and gar,close to Downtown Mt.Clemens,just a fresh coat of paint will make this one shine once again! Avail 5-3-13. Bids due by 5-7-13 11:59 PM Central Time then daily til sold. For overbidding and/or escrow repair information, please see attached “Overbidding and Escrow Repair” MLS addendum.
Last Agent to Sell the Property
Real Estate One Inc-Shelby License #MISPE-6506048711 Listed on: 05/03/2013
Last Buyer's Agent
Raymond Fox
Weichert Realtors Excel License #MISPE-6501359196
We collect this data history from publicly available records. To have your information removed, we recommend requesting removal directly through your county’s website.
Andrea Sleek
Time Wise Realty Group LLC
(734) 822-9172
20 Total Sales
2 in Mount Clemens
$100K - $225K Price Range
Mike Blake
Epique Realty
(586) 400-2759
265 Total Sales
1 in Mount Clemens
$400,000 Price
Sotero Lopez II
EXP Realty LLC
(586) 600-8416
162 Total Sales
1 in Mount Clemens
$136,000 Price
Robert Kluck
Professional Leasing & Sales
(586) 619-8812
202 Total Sales
3 in Mount Clemens
$75K - $130K Price Range
Robert Walker
EXP Realty - Marysville
(810) 642-4069
186 Total Sales
2 in Mount Clemens
$91K - $200K Price Range
Garry Chaney
Berkshire Hathaway HomeServices Kee Realty NB
(810) 339-4966
62 Total Sales
2 in Mount Clemens
$150K - $210K Price Range
We collect this data history from publicly available records. To have your information removed, we recommend requesting removal directly through your county’s website.
| Date | Buyer | Sale Price | Title Company |
|---|---|---|---|
| -- | None Available | ||
| Souliere Marisa | -- | None Available | |
| The Secretary Of Hud | -- | None Available | |
| Wells Fargo Bank Na | $9,600 | None Available |
We collect this data history from publicly available records. To have your information removed, we recommend requesting removal directly through your county’s website.
| Date | Status | Borrower | Loan Amount |
|---|---|---|---|
| Previous Owner | $151,699 | ||
| Previous Owner | Thomas Ross | $149,458 | |
| Previous Owner | Thomas Ross | $112,000 | |
| Previous Owner | Thomas Ross | $101,250 |
We collect this data history from publicly available records. To have your information removed, we recommend requesting removal directly through your county’s website.
| Year | Tax Paid | Tax Assessment Tax Assessment Total Assessment is a certain percentage of the fair market value that is determined by local assessors to be the total taxable value of land and additions on the property. | Land | Improvement |
|---|---|---|---|---|
| 2026 | $2,679 | $99,400 | $0 | $0 |
| 2025 | $2,626 | $91,200 | $0 | $0 |
| 2024 | $26 | $84,700 | $0 | $0 |
| 2023 | $2,502 | $77,800 | $0 | $0 |
| 2022 | $2,425 | $68,800 | $0 | $0 |
| 2021 | $2,469 | $61,700 | $0 | $0 |
| 2020 | $2,249 | $58,200 | $0 | $0 |
| 2019 | $2,213 | $46,500 | $0 | $0 |
| 2018 | $2,168 | $38,300 | $0 | $0 |
| 2017 | $2,127 | $34,899 | $4,964 | $29,935 |
| 2016 | $2,116 | $34,899 | $0 | $0 |
| 2015 | $1,907 | $31,026 | $0 | $0 |
| 2013 | -- | $26,054 | $4,226 | $21,828 |
Seller's Agent in 2013
Hank Mendez
Real Estate One Inc-Shelby
(586) 405-3333
135 Total Sales
GS
Seller Co-Listing Agent in 2013
Gregory Songer
Real Estate One Inc-Shelby
(586) 323-7000
42 Total Sales
RF
Buyer's Agent in 2013
Raymond Fox
Weichert Realtors Excel
Source: Michigan Multiple Listing Service
MLS Number: 31146454
APN: 05-11-11-409-017
Disclaimer: Certain information contained herein is derived from information provided by parties other than Homes.com. All information provided is deemed reliable, but is not guaranteed to be accurate and should be independently verified.
Source MLS: MiRealSource
Provided through IDX via MiRealSource. Courtesy of MiRealSource Shareholder. Copyright MiRealSource.
The information published and disseminated by MiRealSource is communicated verbatim, without change by MiRealSource, as filed with MiRealSource by its members. The accuracy of all information, regardless of source, is not guaranteed or warranted. All information should be independently verified.
Copyright 2026 MiRealSource. All rights reserved. The information provided hereby constitutes proprietary information of MiRealSource, Inc. and its shareholders, affiliates and licensees and may not be reproduced or transmitted in any form or by any means, electronic or mechanical, including photocopy, recording, scanning or any information storage and retrieval system, without written permission from MiRealSource, Inc.
Ask me questions while you tour the home.