
Karol Makusiewicz
Signature Realty
(413) 314-2949
68 Total Sales
1 in Easthampton
$399,000 Price
Estimated Value: $513,107

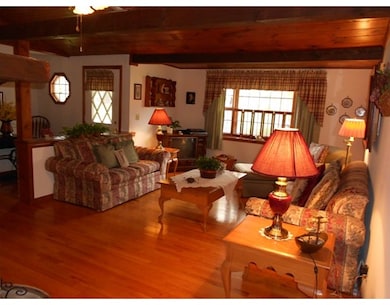
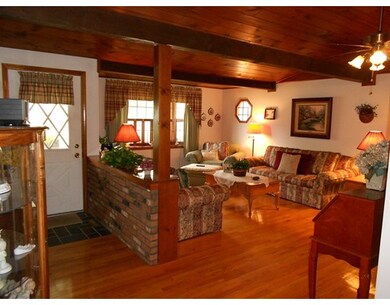
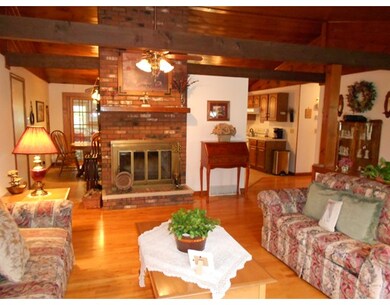
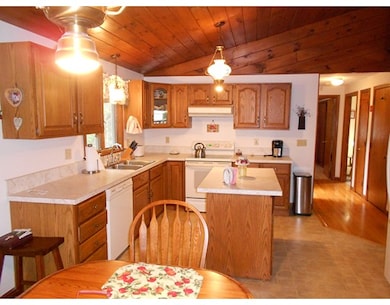

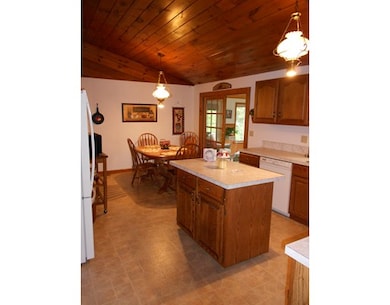
This Beautiful 2-3 bedroom ranch style home is located in a desirable neighborhood and has been meticulously maintained by it's original owner!! Some of the Wonderful features include a brand new furnace, newer water heater, 2 car attached garage, central air, cathedral ceilings, sprinkler system and a fenced in rear yard. You will be impressed by the GORGEOUS 4 season sun room, love the living room with hardwood floors & fireplace and the bathroom with a deep soaking tub! The walk out lower level has full size windows, the 3rd bedroom and 2nd full bath. This home is a must see!! First showing at the Open House on Saturday May 6th from 12-2
Home Type
Single Family
Year Built
1984
Lot Details
0.48 Acres
We collect this data history from publicly available records. To have your information removed, we recommend requesting removal directly through your county’s website.
Karol Makusiewicz
Signature Realty
(413) 314-2949
68 Total Sales
1 in Easthampton
$399,000 Price
Monique Frigon
RE/MAX Generations
(413) 992-3209
155 Total Sales
1 in Easthampton
$540,000 Price
Lisa Carroll
Delap Real Estate LLC
(413) 414-4721
34 Total Sales
2 in Easthampton
$320K - $335K Price Range
Ray Hoess-Brooks
HB Real Estate, LLC
(860) 356-3690
134 Total Sales
1 in Easthampton
$385,000 Price
Kristin Vevon
The Murphys REALTORS®, Inc.
(413) 359-6845
26 Total Sales
1 in Easthampton
$199,900 Price
Juan Cruzado
Media Realty Group Inc.
(413) 278-6763
82 Total Sales
2 in Easthampton
$408K - $525K Price Range
We collect this data history from publicly available records. To have your information removed, we recommend requesting removal directly through your county’s website.
| Date | Event | Price | List to Sale | Price per Sq Ft |
|---|---|---|---|---|
| 07/10/2017 07/10/17 | Sold | $290,000 | +1.8% | $203 / Sq Ft |
| 05/09/2017 05/09/17 | Pending | -- | -- | -- |
| 05/02/2017 05/02/17 | For Sale | $284,900 | -- | $200 / Sq Ft |
We collect this data history from publicly available records. To have your information removed, we recommend requesting removal directly through your county’s website.
| Year | Tax Paid | Tax Assessment Tax Assessment Total Assessment is a certain percentage of the fair market value that is determined by local assessors to be the total taxable value of land and additions on the property. | Land | Improvement |
|---|---|---|---|---|
| 2025 | $6,381 | $466,800 | $123,200 | $343,600 |
| 2024 | $6,160 | $454,300 | $119,600 | $334,700 |
| 2023 | $4,613 | $314,900 | $94,700 | $220,200 |
| 2022 | $5,205 | $314,900 | $94,700 | $220,200 |
| 2021 | $5,716 | $325,900 | $94,700 | $231,200 |
| 2020 | $5,593 | $314,900 | $94,700 | $220,200 |
| 2019 | $4,664 | $301,700 | $94,700 | $207,000 |
| 2018 | $4,464 | $279,000 | $89,500 | $189,500 |
| 2017 | $4,171 | $257,300 | $85,700 | $171,600 |
| 2016 | $4,011 | $257,300 | $85,700 | $171,600 |
| 2015 | $3,898 | $257,300 | $85,700 | $171,600 |
BJ
Seller's Agent in 2017
Brian Jarrett
Taylor Agency
(413) 527-3375
131 Total Sales
Buyer's Agent in 2017
Kimberly Goggins
5 College REALTORS® Northampton
(413) 575-1597
57 Total Sales
Source: MLS Property Information Network (MLS PIN)
MLS Number: 72156417
APN: EHAM-000171-000122
Disclaimer: Certain information contained herein is derived from information provided by parties other than Homes.com. All information provided is deemed reliable, but is not guaranteed to be accurate and should be independently verified.
The property listing data and information, or the Images, set forth herein were provided to MLS Property Information Network, Inc. from third party sources, including sellers, lessors and public records, and were compiled by MLS Property Information Network, Inc. The property listing data and information, and the Images, are for the personal, non-commercial use of consumers having a good faith interest in purchasing or leasing listed properties of the type displayed to them and may not be used for any purpose other than to identify prospective properties which such consumers may have a good faith interest in purchasing or leasing. MLS Property Information Network, Inc. and its subscribers disclaim any and all representations and warranties as to the accuracy of the property listing data and information, or as to the accuracy of any of the Images, set forth herein.
Ask me questions while you tour the home.