
Maria DiPierro
Atlantic Realty Services
(857) 365-6671
16 Total Sales
1 in North Saugus
$760,000 Price
Estimated Value: $599,465
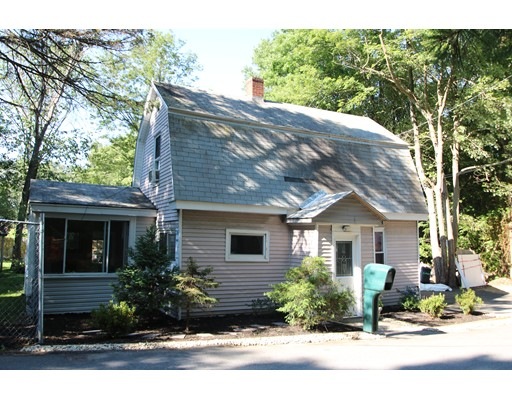
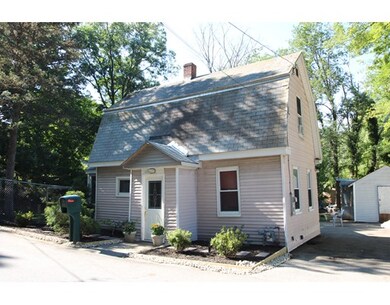
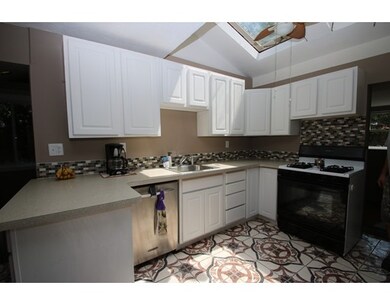
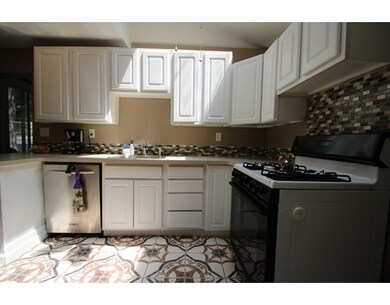
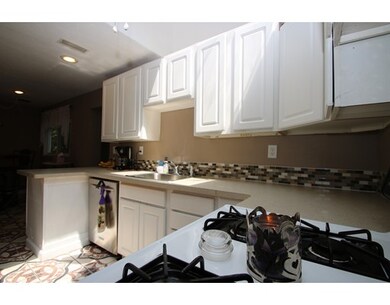
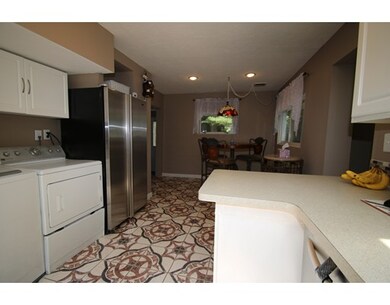
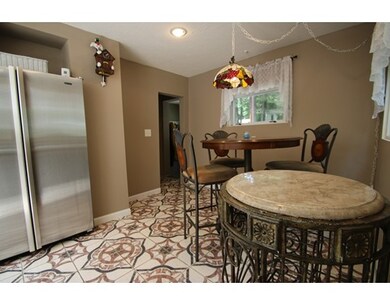
6room Cape style home with many updates, kitchen/dinning combination with ceramic tile back splash, kitchen flooring is imported tiles, enjoy plenty of sun light through the windows and skylights. Full ceramic tile bath with skylight, Step down into the living room also with plenty of windows, electric fireplace, and recessed lighting , den with slider leading to a beautifully landscaped level fenced in yard with a koi pond and deck Great for entertaining or just relaxing. Master bedroom on the first floor, 2nd bedroom on the second level along with an additional room which could be used as 3 rd. bedroom. Plenty of off street parking, located on a side street right off of Rt. 1 great for commuters. Property being sold in "as-is" condition - need TLC. ** Showings begin Friday, Sept. 16th **
Last Agent to Sell the Property
Berkshire Hathaway HomeServices Commonwealth Real Estate Listed on: 07/20/2016
Home Type
Single Family
Year Built
1926
Lot Details
9,583 Sq Ft Lot
We collect this data history from publicly available records. To have your information removed, we recommend requesting removal directly through your county’s website.
Maria DiPierro
Atlantic Realty Services
(857) 365-6671
16 Total Sales
1 in North Saugus
$760,000 Price
Juan Lopera-Martinez
eXp Realty LLC
(339) 338-4961
87 Total Sales
1 in North Saugus
$700,000 Price
Donna Gay
Right Way Realty LLC
(351) 666-8448
77 Total Sales
1 in North Saugus
$1,180,000 Price
Lia Carminati
Be Live in Realty
(617) 500-6025
59 Total Sales
2 in North Saugus
$492K - $500K Price Range
Danielle Ventre
Lyv Realty
(978) 625-9788
31 Total Sales
2 in North Saugus
$525K - $880K Price Range
Virginia Todd
Leading Edge Real Estate
(857) 323-6892
51 Total Sales
1 in North Saugus
$775,000 Price
We collect this data history from publicly available records. To have your information removed, we recommend requesting removal directly through your county’s website.
| Date | Buyer | Sale Price | Title Company |
|---|---|---|---|
| -- | -- | ||
| $81,500 | -- |
We collect this data history from publicly available records. To have your information removed, we recommend requesting removal directly through your county’s website.
| Date | Status | Borrower | Loan Amount |
|---|---|---|---|
| Open | $125,000 | ||
| Open | $257,355 | ||
| Previous Owner | $100,000 | ||
| Previous Owner | $22,276 |
We collect this data history from publicly available records. To have your information removed, we recommend requesting removal directly through your county’s website.
| Date | Event | Price | List to Sale | Price per Sq Ft |
|---|---|---|---|---|
| 11/14/2016 11/14/16 | Sold | $270,900 | -1.5% | $220 / Sq Ft |
| 09/27/2016 09/27/16 | Pending | -- | -- | -- |
| 09/12/2016 09/12/16 | For Sale | $274,900 | 0.0% | $223 / Sq Ft |
| 09/06/2016 09/06/16 | Price Changed | $274,900 | -8.3% | $223 / Sq Ft |
| 08/27/2016 08/27/16 | Pending | -- | -- | -- |
| 08/11/2016 08/11/16 | For Sale | $299,900 | 0.0% | $243 / Sq Ft |
| 07/28/2016 07/28/16 | Pending | -- | -- | -- |
| 07/20/2016 07/20/16 | For Sale | $299,900 | -- | $243 / Sq Ft |
We collect this data history from publicly available records. To have your information removed, we recommend requesting removal directly through your county’s website.
| Year | Tax Paid | Tax Assessment Tax Assessment Total Assessment is a certain percentage of the fair market value that is determined by local assessors to be the total taxable value of land and additions on the property. | Land | Improvement |
|---|---|---|---|---|
| 2025 | $5,287 | $495,000 | $313,200 | $181,800 |
| 2024 | $5,040 | $473,200 | $295,300 | $177,900 |
| 2023 | $4,755 | $422,300 | $259,500 | $162,800 |
| 2022 | $4,615 | $384,300 | $238,100 | $146,200 |
| 2021 | $4,080 | $330,600 | $206,700 | $123,900 |
| 2020 | $3,824 | $320,800 | $196,900 | $123,900 |
| 2019 | $3,689 | $302,900 | $179,000 | $123,900 |
| 2018 | $3,366 | $290,700 | $173,600 | $117,100 |
| 2017 | $3,161 | $262,300 | $162,000 | $100,300 |
| 2016 | $2,858 | $234,300 | $161,700 | $72,600 |
| 2015 | $2,682 | $223,100 | $154,000 | $69,100 |
| 2014 | $2,694 | $232,000 | $154,000 | $78,000 |
Seller's Agent in 2016
Carol Thibault
Berkshire Hathaway HomeServices Commonwealth Real Estate
(781) 799-4519
31 Total Sales
Buyer's Agent in 2016
Yvette Blinker
MIG
(617) 710-3349
8 Total Sales
Source: MLS Property Information Network (MLS PIN)
MLS Number: 72040910
APN: SAUG-000017E-000002-000002
Disclaimer: Certain information contained herein is derived from information provided by parties other than Homes.com. All information provided is deemed reliable, but is not guaranteed to be accurate and should be independently verified.
The property listing data and information, or the Images, set forth herein were provided to MLS Property Information Network, Inc. from third party sources, including sellers, lessors and public records, and were compiled by MLS Property Information Network, Inc. The property listing data and information, and the Images, are for the personal, non-commercial use of consumers having a good faith interest in purchasing or leasing listed properties of the type displayed to them and may not be used for any purpose other than to identify prospective properties which such consumers may have a good faith interest in purchasing or leasing. MLS Property Information Network, Inc. and its subscribers disclaim any and all representations and warranties as to the accuracy of the property listing data and information, or as to the accuracy of any of the Images, set forth herein.
Ask me questions while you tour the home.